
5416 LASALLE StreetNew Orleans, LA 70115
Mortgage Calculator
Monthly Payment (Est.)
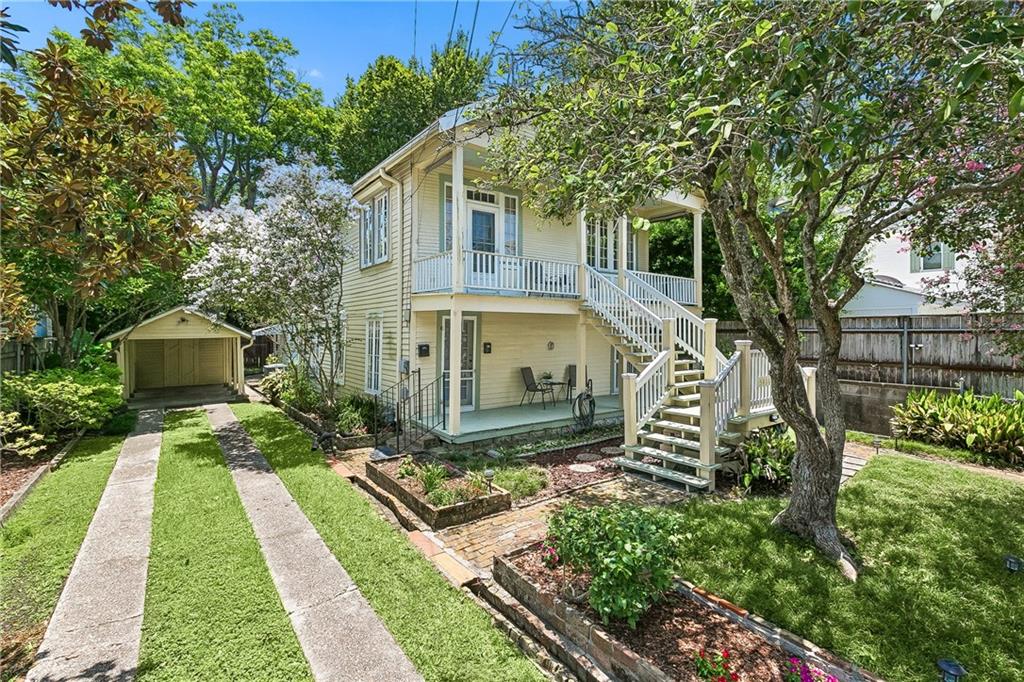
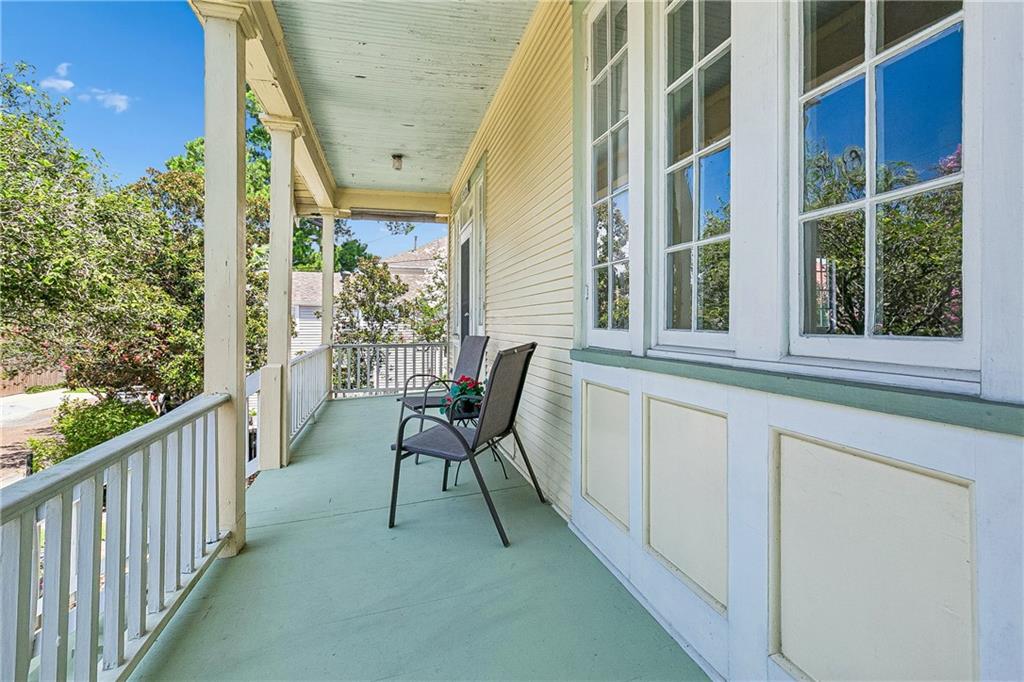
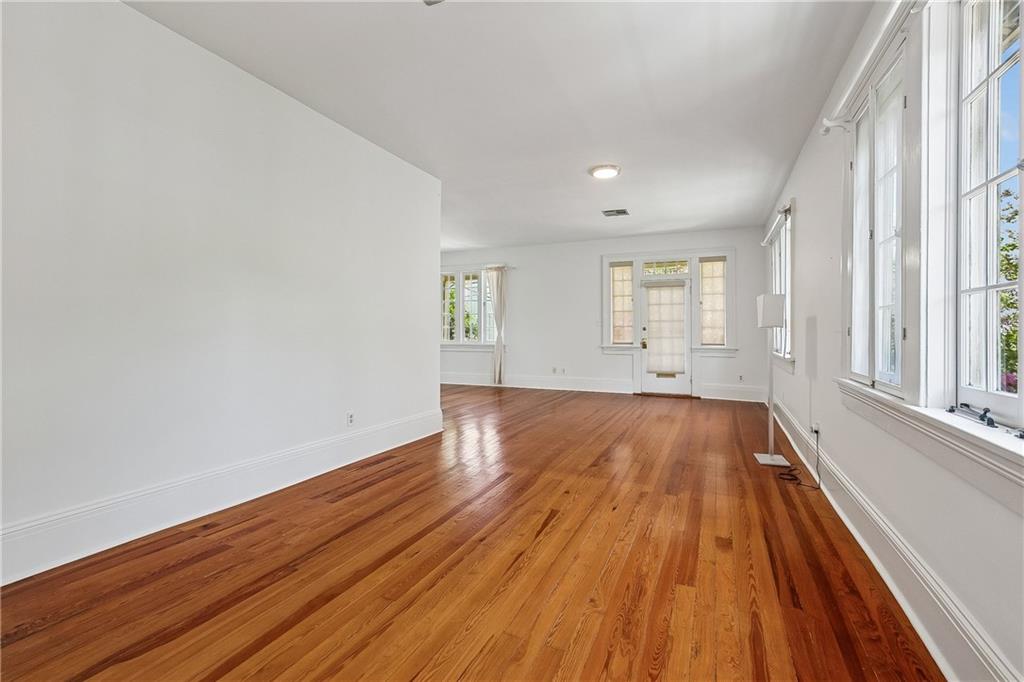
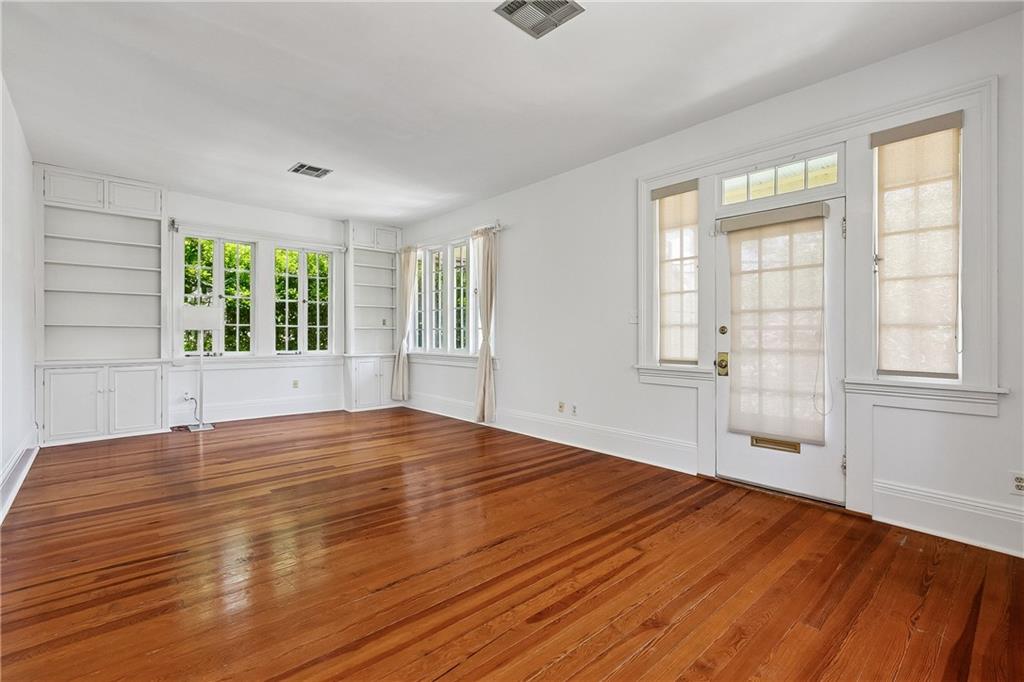
Enter an interest rate to see your estimated monthly payment.Whether you're looking for a spacious single-family home or an income-producing property, this Uptown gem offers exceptional flexibility in one of the city's most desirable locations. This home offers the flexibility to enjoy two separate spaces or transform into one spacious single-family residence. The upper level features a spacious one-bedroom, one-bath layout, while the first floor offers two bedrooms and one bath, perfect for multi-generational living, owner-occupancy with rental income, or conversion to one expansive home. Beautiful hardwood floors throughout both levels and NEW ROOF AS OF JUNE 2026. An abundance of off-street parking, covered carport parking with attached workshop/storage shed. Relax on the front or back porch, enjoy the private brick courtyard that’s ideal for entertaining, gardening, or relaxing. You'll be just minutes from local restaurants, coffee shops, shopping, parks, and many of Uptown's highly regarded schools. Whether you're searching for flexibility, charm, or room to grow, this property offers a rare opportunity to make it your own. Seller will pay property taxes through 2026! This property may qualify for Historic and/or Federal Tax Credits. Buyers and their agents are responsible for independently verifying eligibility and applicable requirements.
| 3 weeks ago | Price changed to $659,000 | |
| 3 weeks ago | Listing updated with changes from the MLS® | |
| 3 months ago | Status changed to Active | |
| 4 months ago | Listing first seen on site |
Copyright © 2017-present, New Orleans Metropolitan Association of REALTORS®, Inc. All rights reserved. Information deemed reliable, but not verified or guaranteed. Users are responsible for checking the accuracy, completeness, currency, and status of all information.
Did you know? You can invite friends and family to your search. They can join your search, rate and discuss listings with you.