Properties

Save
Ask
Tour
Hide
Share
$249,900
17 Days On Site

920 POEYFARRE Street 383
New Orleans, LA 70130

For Sale|Condominium|Active Under Contract
1
Bed
1
Total Bath
1
Full Bath
659
SqFt
$379
/SqFt
1900
Built
County:
Orleans
Call Now: 504.525.9763
Is this the listing for you? We can help make it yours.
504.525.9763
920 POEYFARRE Street 383920 POEYFARRE Street 383920 POEYFARRE Street 383920 POEYFARRE Street 383
Save
Ask
Tour
Hide
Share

Mortgage Calculator

Monthly Payment (Est.)

$1,140
Calculator powered by Showcase IDX, a Constellation1 Company. Copyright ©2026 Information is deemed reliable but not guaranteed.

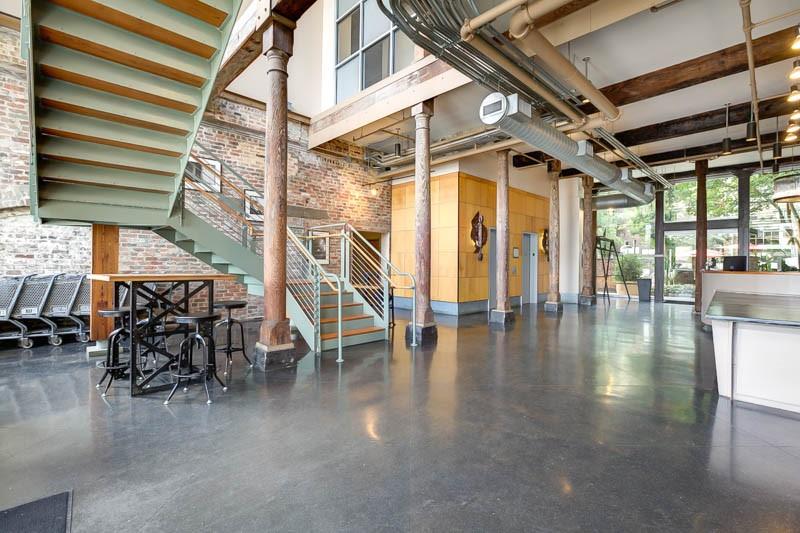
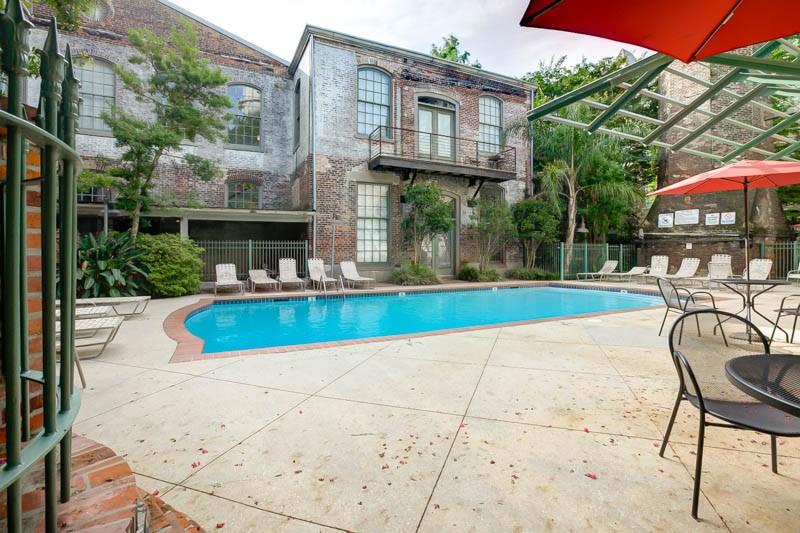
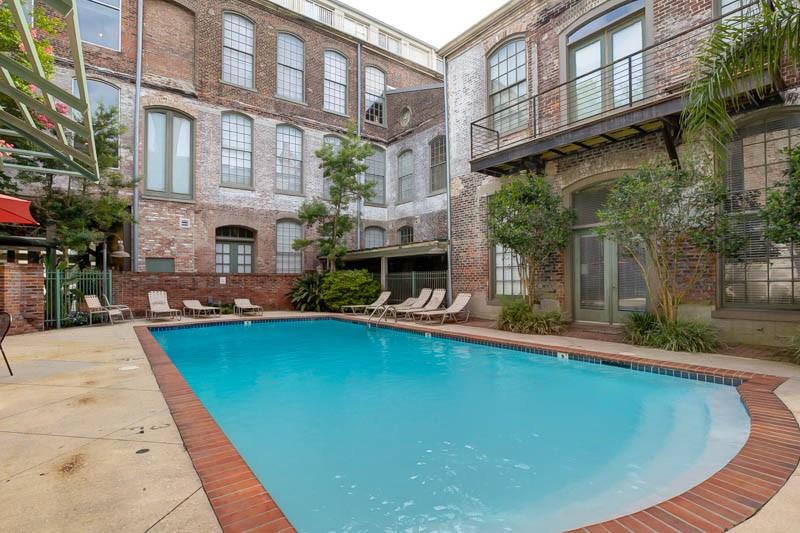
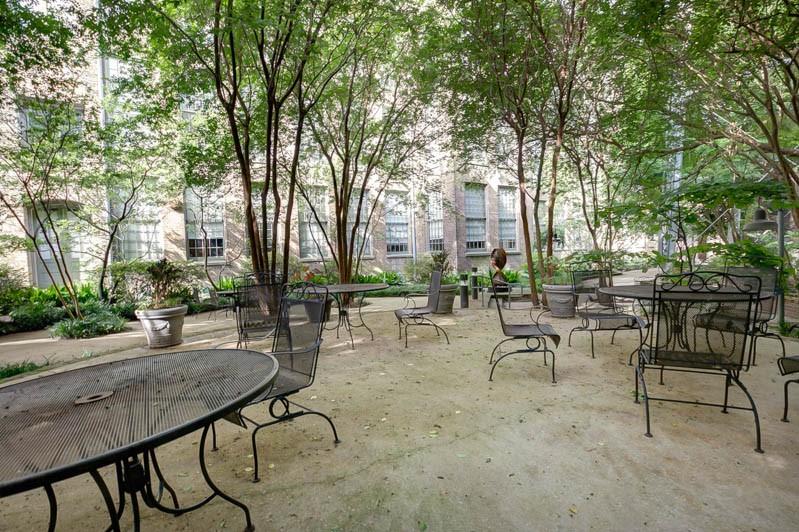
Discover the perfect blend of historic charm and modern living in this spacious one-bedroom, one-bath condominium with a generous bonus loft at the historic Cotton Mill Condominiums located in the heart of the vibrant Warehouse District. Renovated in 2022, this light-filled unit features two oversized historic mill windows providing a light-filled living area. Enjoy hardwood floors throughout, granite countertops, stainless steel appliances, and the convenience of an in-unit washer and dryer. Life at the Cotton Mill is all about enjoying exceptional amenities, including a year-round heated swimming pool, expansive 25,000-square-foot lush, pet-friendly landscaped courtyard, grilling areas, a large, well-equipped fitness center, and 24/7/365 front desk security. Step outside your door and explore some of New Orleans' finest restaurants, museums, art galleries, coffee shops, and entertainment. Whether you're looking for a full-time residence, a weekend retreat, or an exciting city lifestyle, this move-in-ready home offers it all. Some furnishings are negotiable.

Save
Ask
Tour
Hide
Share
Listing Snapshot
Price 
$249,900
Days On Site 
17 Days
Bedrooms 
1
Inside Area (SqFt) 
659 sqft
Total Baths 
1
Full Baths 
1
Partial Baths 
N/A
Lot Size 
N/A
Year Built 
1900
MLS® Number 
2565345
Status 
Active Under Contract
Property Tax 
N/A
HOA/Condo/Coop Fees 
N/A
Sq Ft Source 
N/A
Friends & Family
Recent Activity
2 days agoStatus changed to Active Under Contract
3 days agoListing updated with changes from the MLS®
2 weeks agoListing first seen on site
General Features
Cross Street 
Annunciation, John Churchill Chase, and Constance
Foundation 
Slab
Levels 
Two
Number Of Stories 
5
Parking 
None
Property Sub Type 
Condominium
Security 
Building SecurityFire Sprinkler System
Sewer 
Public Sewer
SqFt Total 
659
Style 
Other
Water Source 
Public
Interior Features
Appliances 
DryerDishwasherMicrowaveOvenRangeRefrigeratorWasher
Cooling 
Ceiling Fan(s)Central Air
Fireplace Features 
None
Heating 
Central
Interior 
Ceiling Fan(s)ElevatorGranite CountersVaulted Ceiling(s)
Laundry Features 
In UnitWasher Hookup
Bathroom 
Dimensions - 7.5 x 4.10Level - First
Kitchen 
Dimensions - 6.9 x 10.11Level - First
Living Room 
Dimensions - 12 x 15.6Level - First
Loft 
Dimensions - 16.4 x 15.5Level - Second
Master Bedroom 
Dimensions - 11.11 x 7.7Level - First
Save
Ask
Tour
Hide
Share
Exterior Features
Construction Details 
BrickConcrete
Exterior 
Courtyard
Lot Features 
City Lot
Pool Features 
HeatedIn Ground
Roof 
Other
Spa Features 
None
Community Features
Association Dues 
536
Listing courtesy of Talbot Realty Group

Copyright © 2017-present, New Orleans Metropolitan Association of REALTORS®, Inc. All rights reserved. Information deemed reliable, but not verified or guaranteed. Users are responsible for checking the accuracy, completeness, currency, and status of all information.

Neighborhood & Commute
Source: Walkscore
Save
Ask
Tour
Hide
Share