Properties

Save
Ask
Tour
Hide
Share
$729,900
19 Days On Site

917 CONTI Street 303
New Orleans, LA 70112

For Sale|Condominium|Active
2
Beds
2
Total Baths
2
Full Baths
1,184
SqFt
$616
/SqFt
1923
Built
County:
Orleans
Call Now: 504.525.9763
Is this the listing for you? We can help make it yours.
504.525.9763
917 CONTI Street 303917 CONTI Street 303917 CONTI Street 303917 CONTI Street 303
Save
Ask
Tour
Hide
Share

Mortgage Calculator

Monthly Payment (Est.)

$3,330
Calculator powered by Showcase IDX, a Constellation1 Company. Copyright ©2026 Information is deemed reliable but not guaranteed.

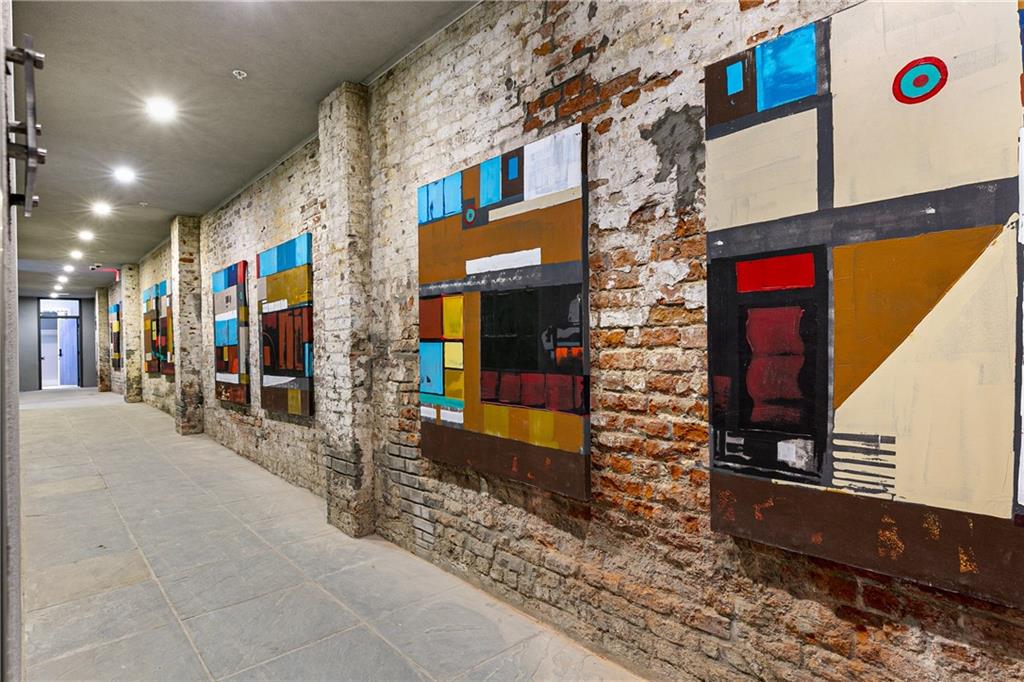
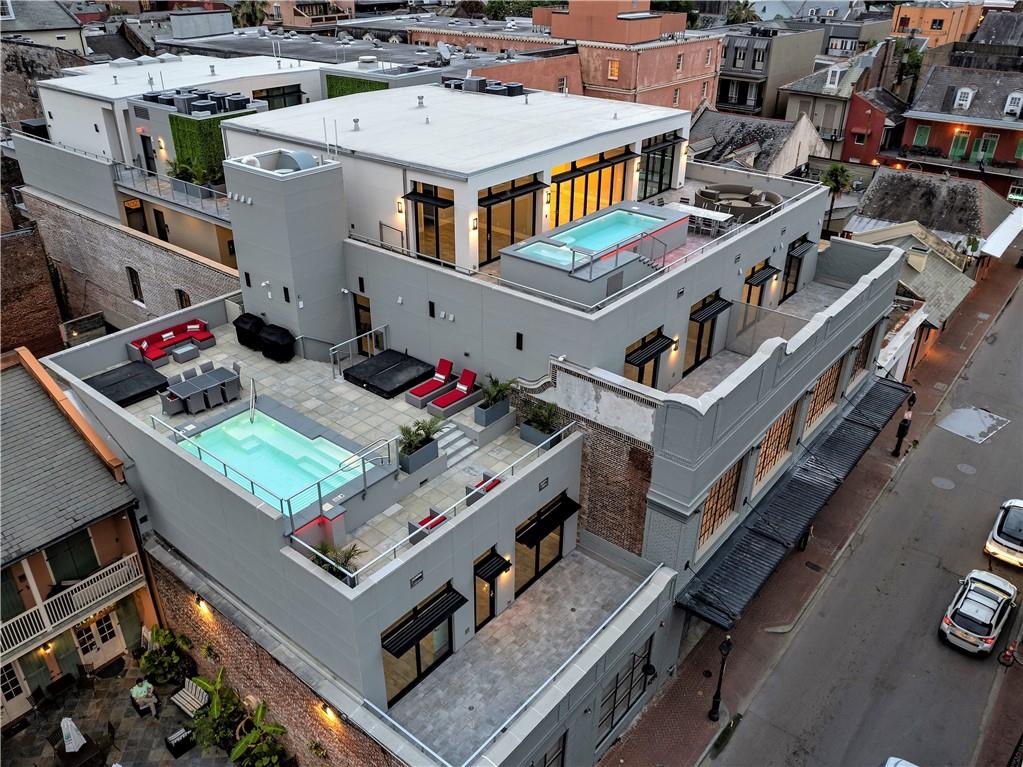
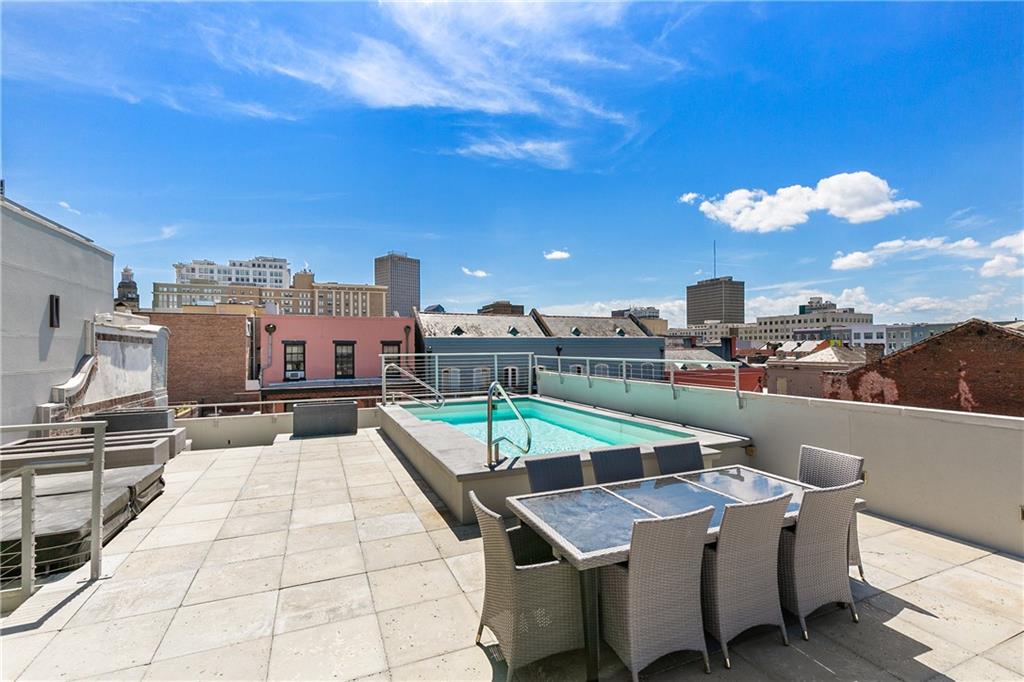
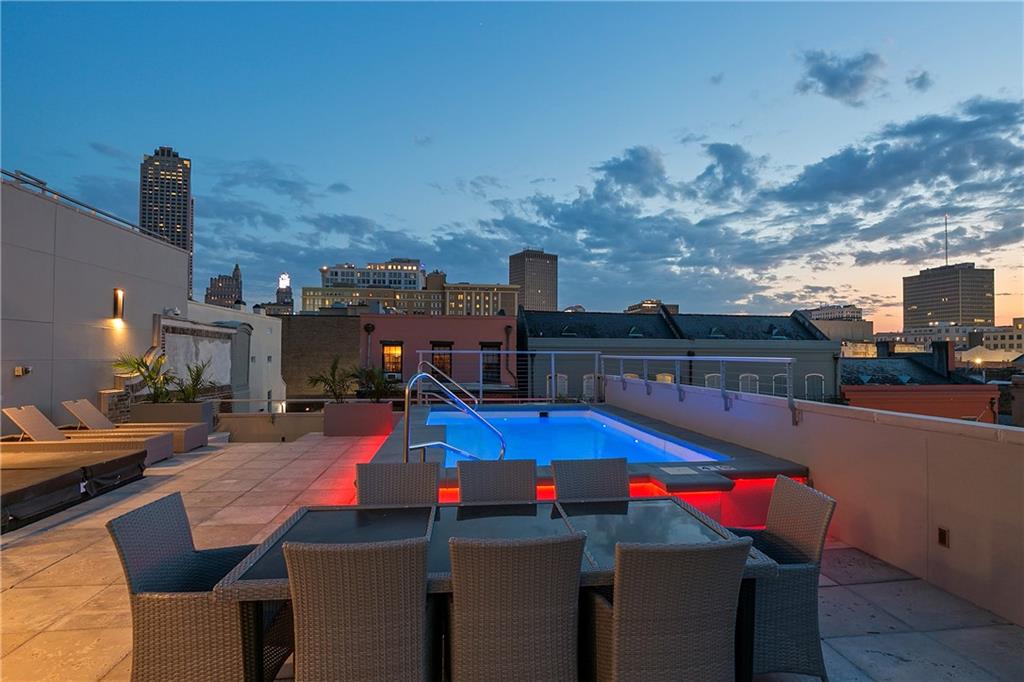
The Residences at 917 Conti is a modern oasis in the heart of the historic French Quarter. Originally redeveloped from the former Wax Museum, this exceptional two-bedroom, two-bath residence is the last available unit of its kind, featuring two private covered terraces. The home also offers stainless steel appliances, Italian porcelain tile flooring, quartz and granite countertops, an open and spacious living area, exposed brick accents, ample closet space, and one on-site garage parking space available. Residents also benefit from a rooftop terrace with a pool, 2 spas, 2 grilling areas with beautiful skyline views, and a fitness room. World class food, music, architecture, and culture are at your fingertips. The French Quarter is the heart and soul of the City of New Orleans and The Residences at 917 Conti is in the middle of it all. Fixed rate mortgage financing available. For acceptable offers, buyer(s) may pay no condo dues for three (3) months following the Act of Sale.

Save
Ask
Tour
Hide
Share
Listing Snapshot
Price 
$729,900
Days On Site 
19 Days
Bedrooms 
2
Inside Area (SqFt) 
1,184 sqft
Total Baths 
2
Full Baths 
2
Partial Baths 
N/A
Lot Size 
N/A
Year Built 
1923
MLS® Number 
2565664
Status 
Active
Property Tax 
N/A
HOA/Condo/Coop Fees 
N/A
Sq Ft Source 
Plans
Friends & Family
Recent Activity
3 weeks agoListing first seen on site
3 weeks agoListing updated with changes from the MLS®
General Features
Cross Street 
Burgundy & Dauphine
Foundation 
Slab
Garage 
Yes
Home Warranty 
Yes
Number Of Stories 
4
Parking 
Garage
Property Condition 
New Construction
Property Sub Type 
Condominium
Security 
Closed Circuit Camera(s)Fire Sprinkler System
Sewer 
Public Sewer
SqFt Total 
1419
Style 
Other
Water Source 
Public
Interior Features
Appliances 
DishwasherMicrowaveOvenRangeRefrigerator
Cooling 
Ceiling Fan(s)Central Air
Fireplace Features 
None
Heating 
Central
Interior 
Ceiling Fan(s)ElevatorGranite CountersStone Counters
Laundry Features 
In UnitWasher Hookup
Spa 
Yes
Bedroom 
Dimensions - 12.10 X 10.5Level - First
Living Room 
Dimensions - 15.40 X 36.80Level - First
Master Bedroom 
Dimensions - 14.90 X 14.70Level - First
Patio 
Dimensions - 14 x 6.8Level - First
Save
Ask
Tour
Hide
Share
Exterior Features
Construction Details 
BrickConcreteStucco
Exterior 
BalconyCourtyard
Lot Features 
City Lot
Patio And Porch 
Covered
Pool Features 
CommunityIn Ground
Roof 
Other
Spa 
Yes
Community Features
Association Dues 
1106
Community Features 
Pool
Listing courtesy of Talbot Realty Group

Copyright © 2017-present, New Orleans Metropolitan Association of REALTORS®, Inc. All rights reserved. Information deemed reliable, but not verified or guaranteed. Users are responsible for checking the accuracy, completeness, currency, and status of all information.

Neighborhood & Commute
Source: Walkscore
Save
Ask
Tour
Hide
Share