Properties

Save
Ask
Tour
Hide
Share
$995,000
16 Days On Site

1575 CALHOUN Street
New Orleans, LA 70118

For Sale|Single Family Residence|Active Under Contract
7
Beds
7
Total Baths
7
Full Baths
4,990
SqFt
$199
/SqFt
1915
Built
County:
Orleans
Call Now: 504.525.9763
Is this the listing for you? We can help make it yours.
504.525.9763
1575 CALHOUN Street1575 CALHOUN Street1575 CALHOUN Street1575 CALHOUN Street
Save
Ask
Tour
Hide
Share

Mortgage Calculator

Monthly Payment (Est.)

$4,540
Calculator powered by Showcase IDX, a Constellation1 Company. Copyright ©2026 Information is deemed reliable but not guaranteed.

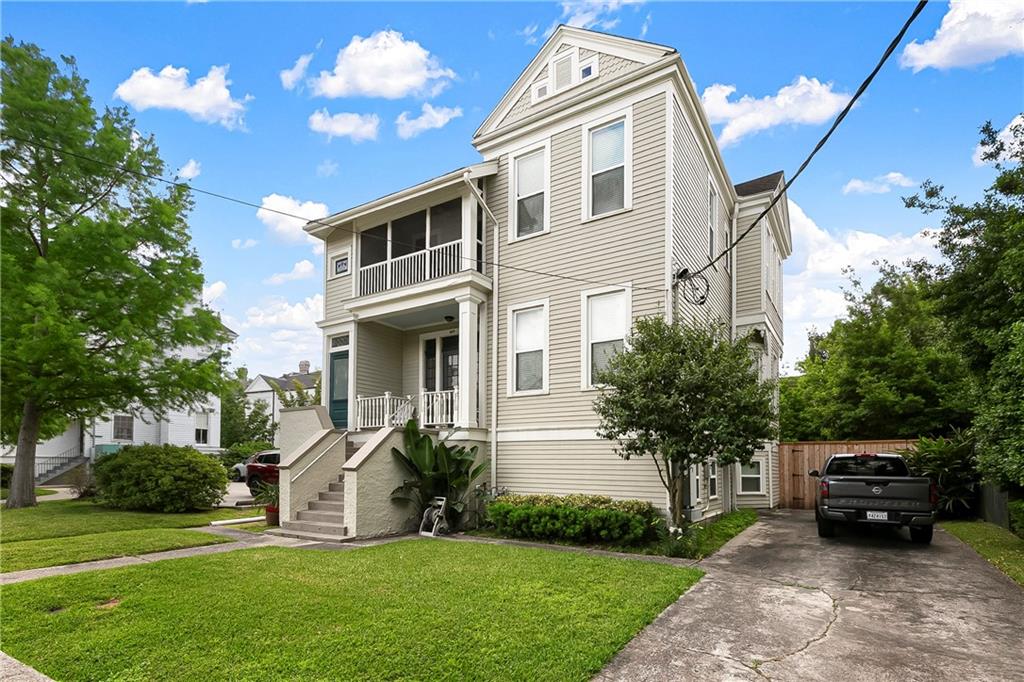
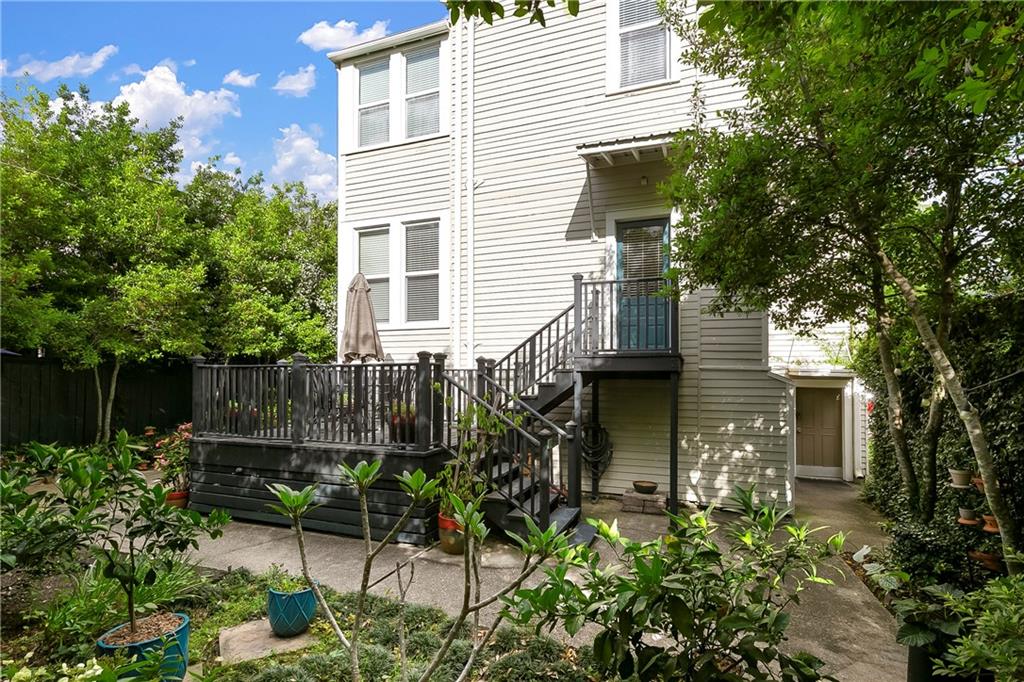
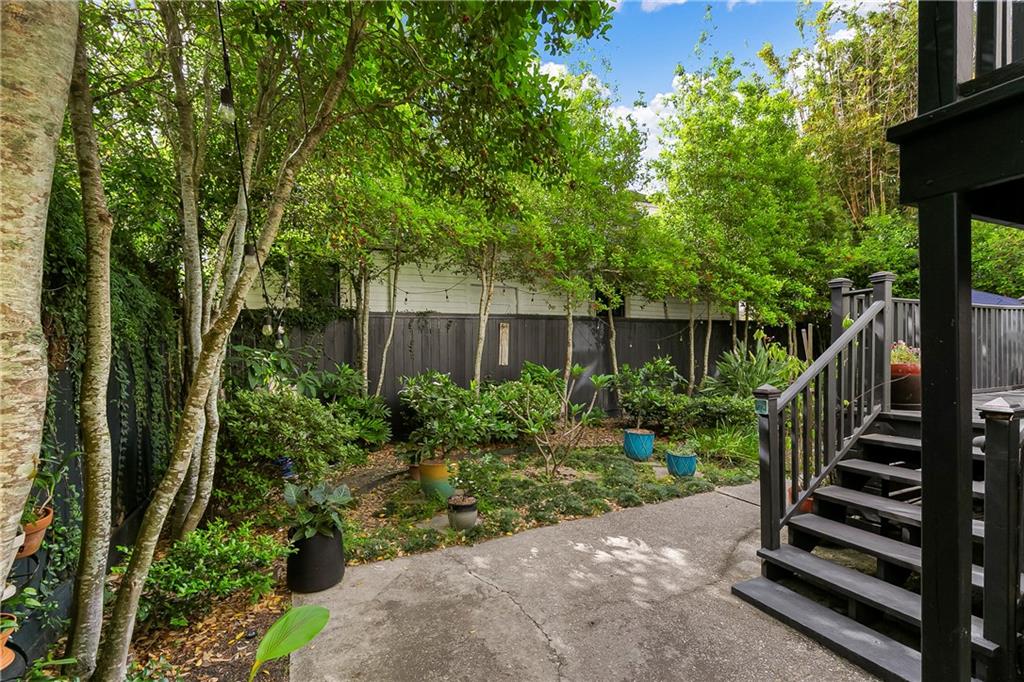
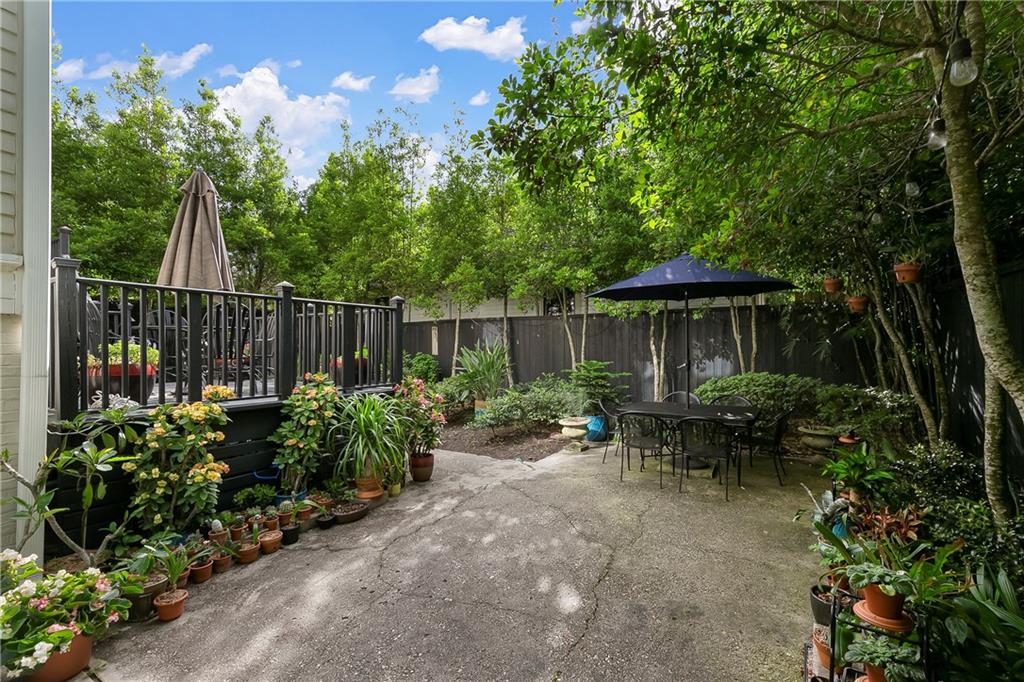
A c. 1915 built to plan duplex converted to a community residence operated by the Jesuit Religious Order for the past 40 years. The property is located in the University area of Uptown New Orleans one block from Audubon Park and a half block from St Charles Avenue and the St Charles Streetcar line. The house contains 3 floors of living space with rear deck and yard and driveway parking for multiple vehicles. The property is designed as a community residence with one kitchen, offices, community den, and 7 bedrooms and 7 bathrooms. Upon sale, the property use must be converted to single family. Property may be purchased with the adjoining house and lot at 6225 St Charles Ave. Property will be sold with a servitude which shall allow an access alley down the left side of the property.

Save
Ask
Tour
Hide
Share
Listing Snapshot
Price 
$995,000
Days On Site 
16 Days
Bedrooms 
7
Inside Area (SqFt) 
4,990 sqft
Total Baths 
7
Full Baths 
7
Partial Baths 
N/A
Lot Size 
N/A
Year Built 
1915
MLS® Number 
2570210
Status 
Active Under Contract
Property Tax 
N/A
HOA/Condo/Coop Fees 
N/A
Sq Ft Source 
Appraiser
Friends & Family
Recent Activity
2 weeks agoStatus changed to Active Under Contract
2 weeks agoListing updated with changes from the MLS®
2 weeks agoListing first seen on site
General Features
Cross Street 
St Charles, Henry Clay,
Foundation 
Other
Levels 
Three Or More
Parking 
Driveway
Parking Spaces 
3
Property Sub Type 
Single Family Residence
Security 
Smoke Detector(s)
Sewer 
Public Sewer
SqFt Total 
4990
Water Source 
Public
Interior Features
Appliances 
DryerOvenRangeRefrigeratorWasher
Cooling 
Ceiling Fan(s)Central AirOtherMulti Units
Fireplace Features 
None
Heating 
Other
Interior 
Ceiling Fan(s)
Laundry Features 
Washer Hookup
Bedroom 
Dimensions - 12.3 X 14Level - Second
Den 
Dimensions - 13.5 X 11.2Level - First
Kitchen 
Dimensions - 10.5 X 16.6Level - Second
Office 
Dimensions - 10 X 12.3Level - First
Other 
Dimensions - 12.11 X 8.7Level - Second
Save
Ask
Tour
Hide
Share
Exterior Features
Construction Details 
FrameWood Siding
Lot Features 
City LotRectangular Lot
Pool Features 
None
Roof 
Asphalt
Listing courtesy of Talbot Realty Group

Copyright © 2017-present, New Orleans Metropolitan Association of REALTORS®, Inc. All rights reserved. Information deemed reliable, but not verified or guaranteed. Users are responsible for checking the accuracy, completeness, currency, and status of all information.

Neighborhood & Commute
Source: Walkscore
Save
Ask
Tour
Hide
Share