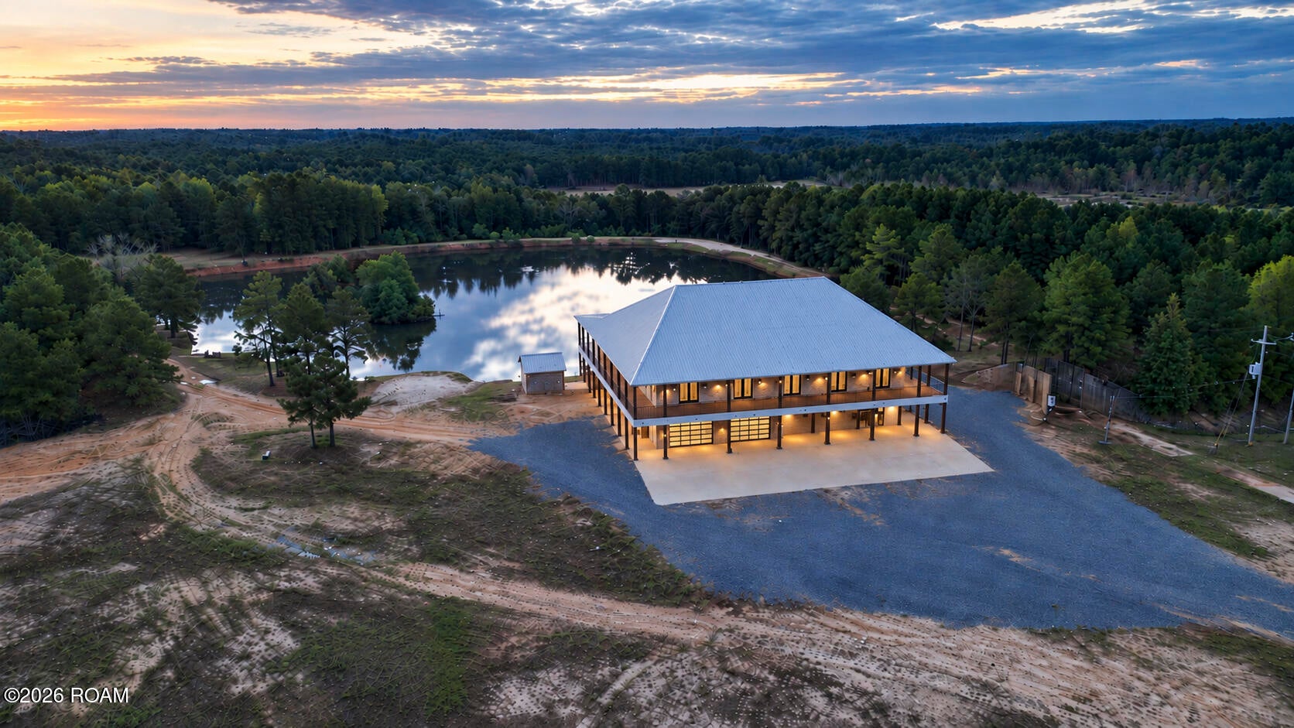
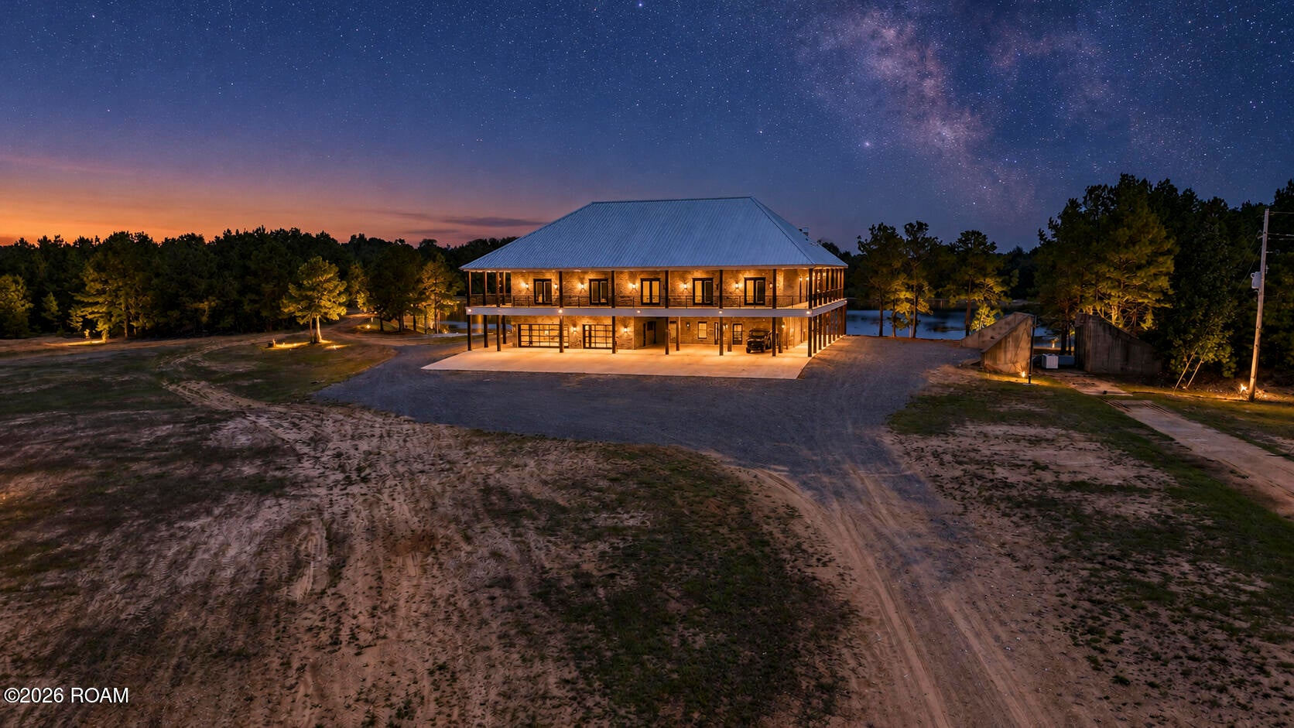
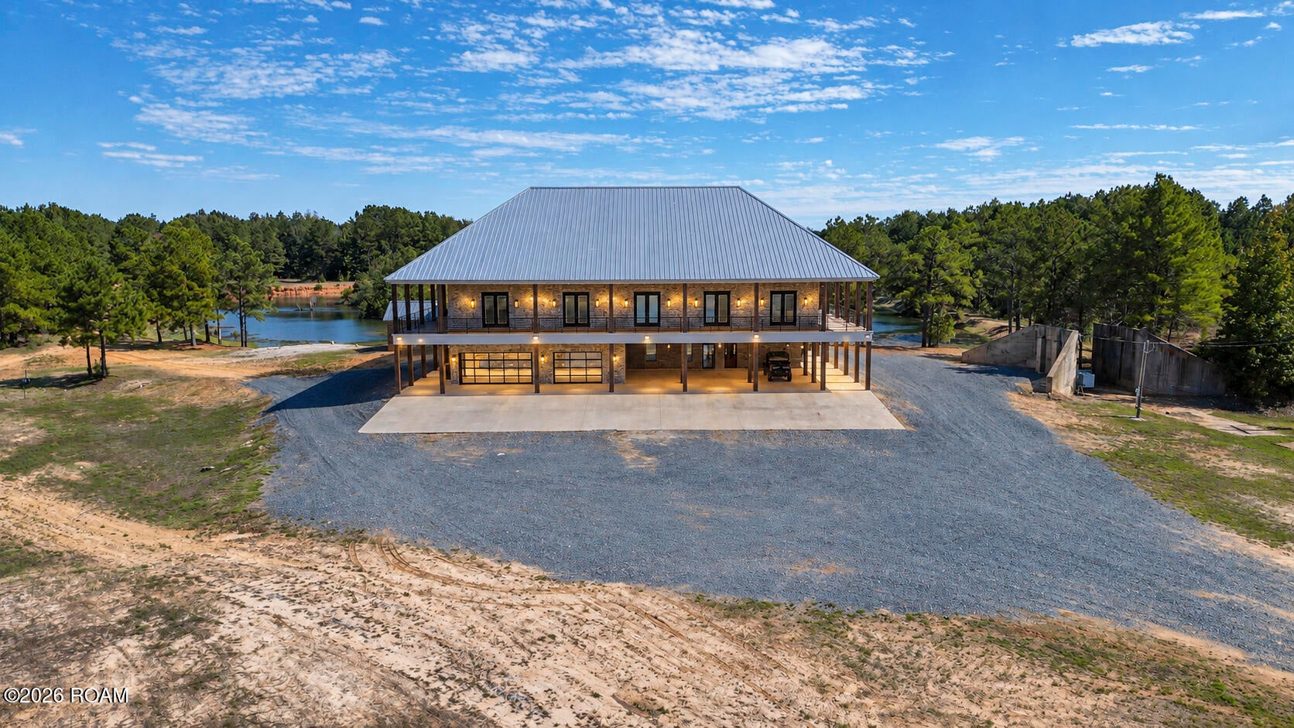
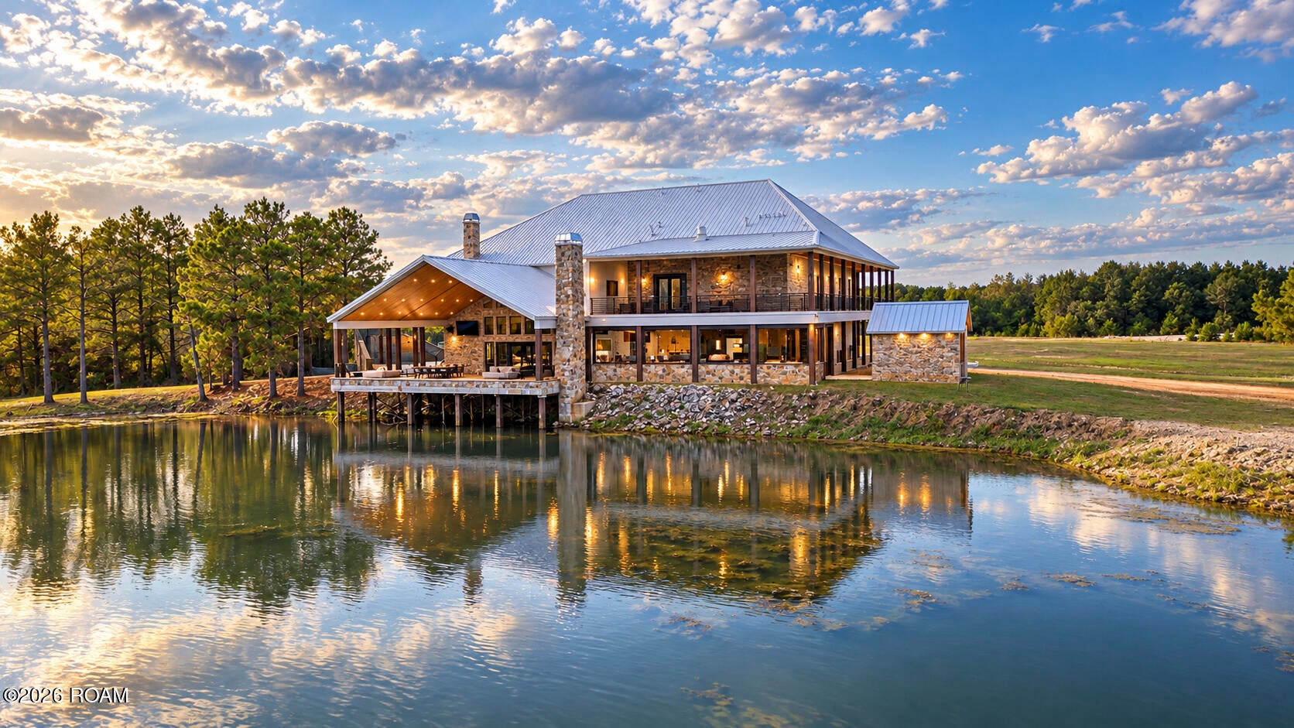
EXTRAORDINARY LUXURY HUNTING AND RECREATIONAL ESTATE ON 474.54 ACRES IN SIBLEY, LOUISIANA! A rare opportunity to own a magnificent, fully furnished private retreat offering exceptional accommodations, outstanding recreational opportunities, and remarkable improvements. The centerpiece of this property is an impressive luxury lodge featuring 18,360.88 square feet of heated and cooled living space and 22,211.94 square feet under roof. Designed for entertaining on a grand scale, the lodge features 15 bedrooms, 13 bathrooms, a private movie theater, expansive game room, and a spectacular second-floor wraparound balcony overlooking the lake. The estate also includes an approximately 8,800-square-foot heated and cooled equipment shop, a separate 3-bedroom, 2-bath residence, and a 60-by-80-foot covered equipment storage structure. The diverse acreage offers exceptional opportunities for deer, duck, dove, and hog hunting, with rice fields, timberland, and high-fenced areas providing tremendous potential for a private hunting preserve or exotic game operation. Additional improvements include dedicated poultry and waterfowl enclosures. Whether envisioned as an exclusive family retreat, corporate entertainment destination, or premier recreational estate, this remarkable property offers a combination of luxury, privacy, acreage, and amenities rarely found in one offering. An exceptional opportunity to own one of North Louisiana's most distinctive recreational properties.
Listing Snapshot
Inside Area (SqFt)
18,360.88 sqft
Recent Activity
| 3 days ago | | Status changed to Active |
| 3 days ago | | Listing updated with changes from the MLS |
| a week ago | | Listing first seen on site |
General Features
Disclosures
Property As Is
Green Energy Efficient
AppliancesHVACInsulationLightingWater Heater
Parking
CarportAttached CarportAdditional ParkingConcreteDrivewayGarage Door OpenerGravelHeated GarageGarage Faces FrontGolf Cart GarageCoveredUnpavedAttachedDetached
Security
24 Hour SecurityCarbon Monoxide Detector(s)Closed Circuit Camera(s)Firewall(s)Fire AlarmFire EscapeSmoke Detector(s)Security GateSecurity System Owned
Special Circumstances
Real Estate Owned
Utilities
Cable AvailableCable ConnectedElectricity AvailableElectricity ConnectedNatural Gas AvailableNatural Gas ConnectedPropaneSewer AvailableSewer ConnectedUnderground UtilitiesWater AvailableWater Connected
Interior Features
Appliances
Bar FridgeBuilt-In FreezerConvection OvenDryerDisposalDouble OvenDishwasherExhaust FanFree-Standing FreezerGas CooktopGas OvenGas RangeIce MakerMicrowaveRefrigeratorRange HoodWasherWasher/Dryer StackedWine RefrigeratorElectric Water HeaterGas Water HeaterInstant Hot WaterTankless Water HeaterStainless Steel Appliance(s)CooktopRangeOvenIndoor GrillWarming DrawerSelf Cleaning OvenFreezerPlumbed For Ice Maker
Electric
Circuit Breakers
Fireplace Features
GasWood Burning
Flooring
Ceramic TileHardwoodWoodConcrete
Interior
Breakfast BarEat-in KitchenKitchen IslandOpen FloorplanSmart ThermostatSound SystemStorageWet BarWalk-In Closet(s)High CeilingsVaulted Ceiling(s)Cathedral Ceiling(s)Wired for SoundBeamed CeilingsCrown MoldingBuilt-in FeaturesSoaking TubGranite CountersHigh Speed InternetStone Counters
Laundry Features
Laundry ClosetElectric Dryer HookupGas Dryer HookupMain LevelSinkUpper LevelWasher HookupInsideLower Level
Window Features
Insulated WindowsWindow TreatmentsAluminum Frames
Bedroom
Dimensions - 202Level - ThirdDescription - Sq footage, bedroom is irregular
Kitchen
Dimensions - 1705Level - FirstDescription - Dimensions are inclusive of the living room as they open to each other
Exterior Features
Construction Details
Brick
Exterior
Built-in BarbecueFire PitLightingOutdoor GrillPrivate YardRV HookupStorageGas GrillOutdoor KitchenRain Gutters
Lot Features
AgriculturalFarmPrivateWoodedWaterfront
Other Structures
Garage(s)Guest HouseOutbuildingShed(s)WorkshopStorageRV/Boat StoragePoultry CoopOutdoor Kitchen
Patio And Porch
DeckPorchEnclosedCoveredScreenedPatio
Road Frontage
Private Road
View
RuralTrees/WoodsLakePond
Waterfront Features
Lake Front
Waterview
RuralTrees/WoodsLakePond
Windows/Doors
Insulated WindowsWindow TreatmentsAluminum Frames
Community Features
Accessibility Features
Accessible DoorsAccessible Approach with RampAccessible Hallway(s)
School District
Webster Parish
Financing Terms Available
CashConventional
Schools
School DistrictWebster Parish
Elementary SchoolCentral Elementary School
Middle SchoolLakeside Junior
High SchoolSenior High School
IDX information is provided exclusively for consumers’ personal, non-commercial use, that it may not be used for any purpose other than to identify prospective properties consumers may be interested in purchasing, and that the data is deemed reliable but is not guaranteed accurate by the MLS. ©2026 ROAM MLS.
Source: Walkscore

Did you know? You can invite friends and family to your search. They can join your search, rate and discuss listings with you.