Properties

Save
Ask
Tour
Hide
Share
$1,090,900
261 Days On Site

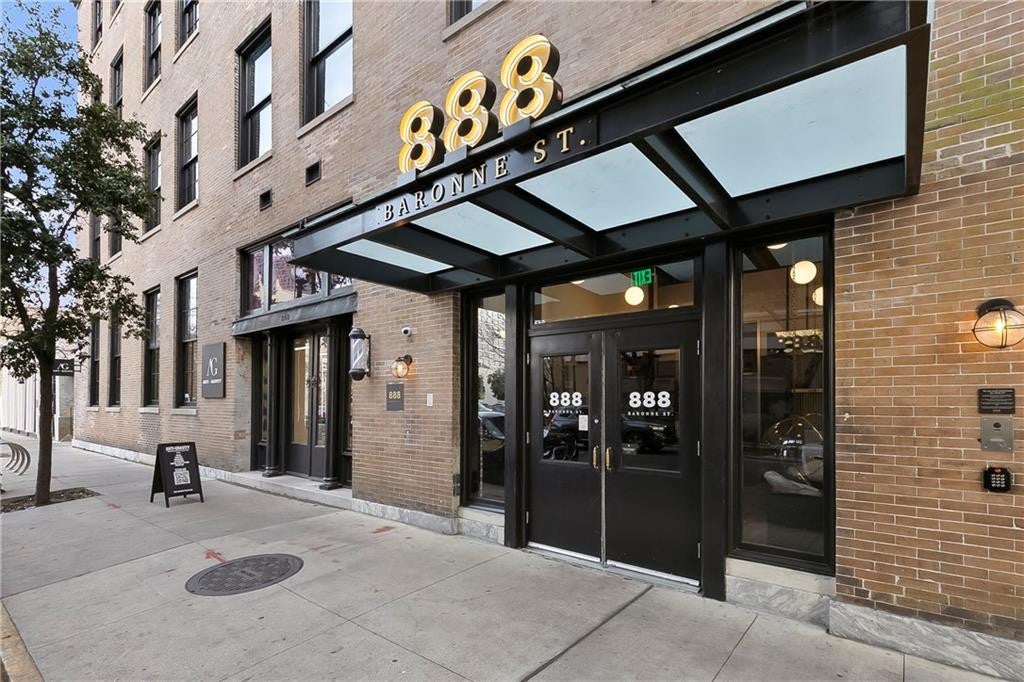
888 Baronne Street
New Orleans, LA 70113

For Sale|Condominium|Active
3
Beds
2
Total Baths
2
Full Baths
1,752
SqFt
$623
/SqFt
1900
Built
County:
Orleans
Call Now: 504.525.9763
Is this the listing for you? We can help make it yours.
504.525.9763
888 Baronne Street888 Baronne Street888 Baronne Street888 Baronne Street
Save
Ask
Tour
Hide
Share

Mortgage Calculator

Monthly Payment (Est.)

Enter an interest rate to see your estimated monthly payment.
Calculator powered by Showcase IDX, a Constellation1 Company. Copyright ©2026 Information is deemed reliable but not guaranteed.

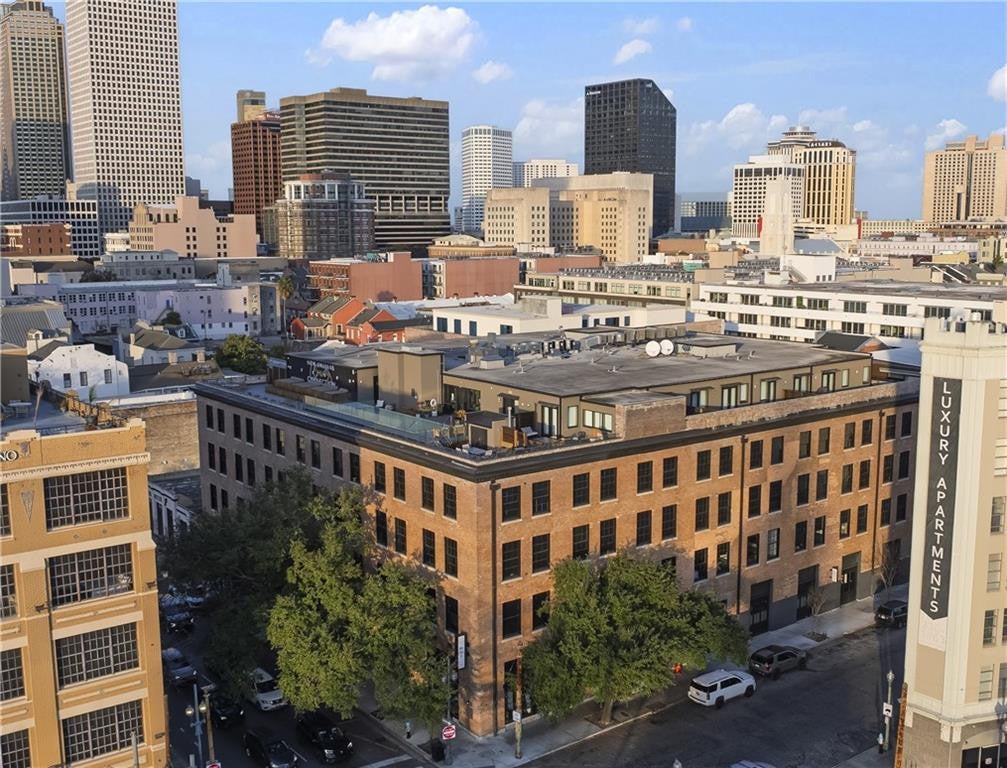
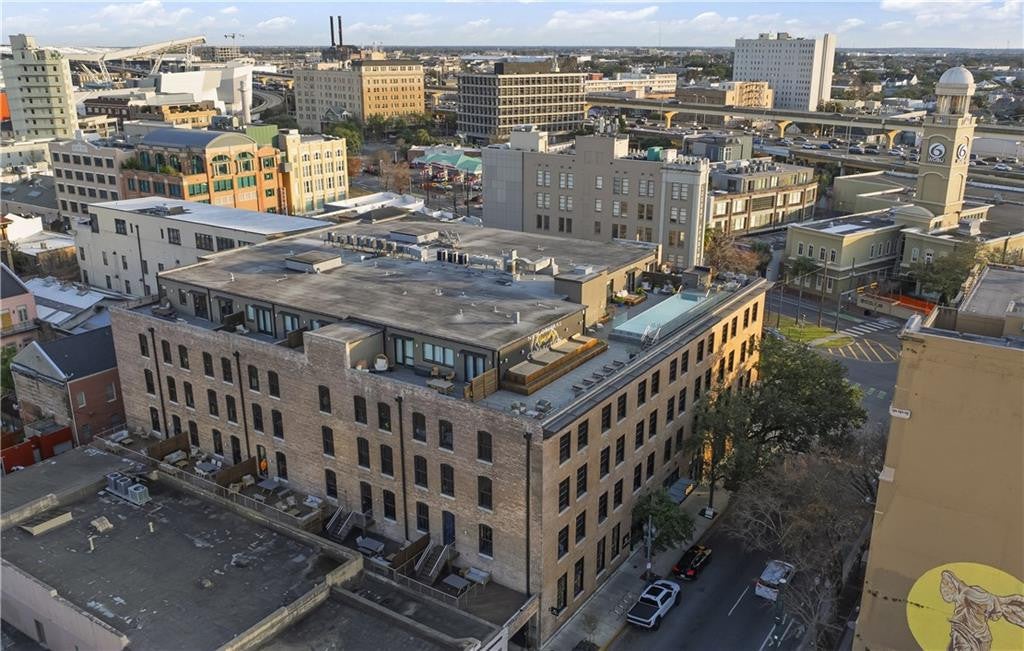
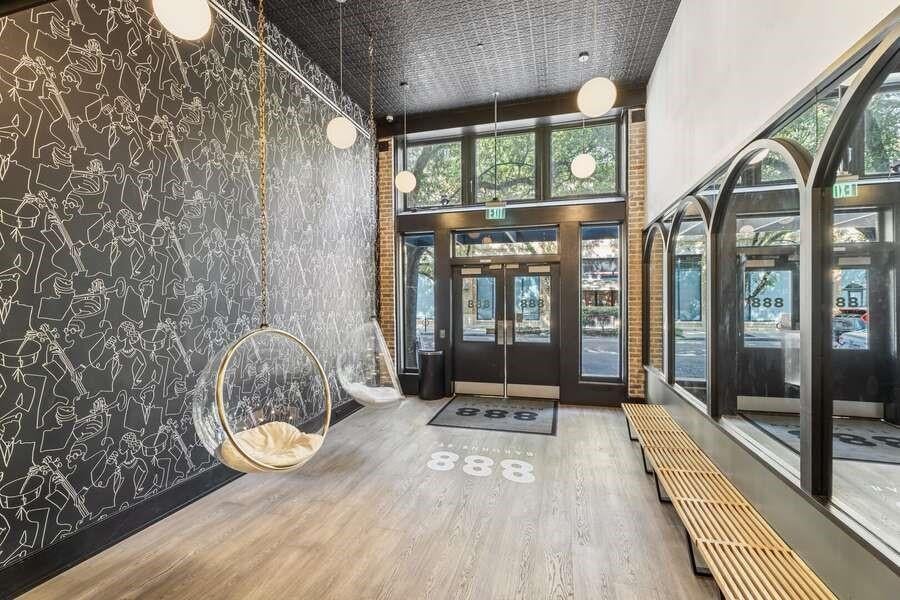
Offered for purchase for the first time, the penthouses at Howard/Baronne offer a unique and exclusive living experience on top of an historic New Orleans warehouse converted to luxury residential and retail use. This fully furnished 3 bedroom penthouse offers a commanding view of the downtown New Orleans skyline w/ 2 private roof terraces totaling 639SF. Interior features include high ceilings, open kitchen, wide plank wood floors, contemporary finishes, and designer-selected furnishings - all included for a true turnkey purchase. The building combines historic New Orleans architecture with modern systems and construction, providing long-term durability and low-maintenance ownership. This is one of 8 penthouse Units available for sale - all located within a professionally operated, licensed hotel. Each PH is conveyed fully furnished, including FF&E, complete GE Monogram appliance packages, king sized bedding, kitchenware, and housewares. Building amenities include a spectacular roof sun deck with pool/spa and seating grilling areas. Also included is a state of the art gym and game room/lounge. Located steps from the South Market District, Superdome, French Quarter, and CBD. Residents benefit from ground floor retail amenities such as the Anti Gravity Salon, Free to Be Yoga studio and award winning Willy Mae's Nola Restaurant.

Save
Ask
Tour
Hide
Share
Listing Snapshot
Price 
$1,090,900
Days On Site 
261 Days
Bedrooms 
3
Inside Area (SqFt) 
1,752 sqft
Total Baths 
2
Full Baths 
2
Partial Baths 
N/A
Lot Size 
N/A
Year Built 
1900
MLS Number 
2543290
Status 
Active
Property Tax 
N/A
HOA/Condo/Coop Fees 
N/A
Sq Ft Source 
Owner
Friends & Family
Recent Activity
4 days agoListing updated with changes from the MLS
4 days agoStatus changed to Active
2 months agoPrice changed to $1,090,900
9 months agoListing first seen on site
General Features
Cross Street 
Julia, Howard
Disclosures 
CovenantsConditions & RestrictionsProperty As Is
Foundation 
Other
Garage 
Yes
Land Lease 
No
Levels 
One
Number Of Stories 
5
Parking 
Off Street
Property Sub Type 
Condominium
Sewer 
Public Sewer
SqFt Total 
2391
Style 
Traditional
Utilities 
Natural Gas Available
Water Source 
Public
Interior Features
Appliances 
DryerDishwasherMicrowaveRefrigeratorWasherRangeOven
Cooling 
Central AirOther
Flooring 
Wood
Heating 
CentralOther
Interior 
ElevatorStone Counters
Laundry Features 
Electric Dryer Hookup
Bedroom 
Dimensions - 13.9 X 16Description - Lower Level, Ceiling Ht: 10, Flooring: Wood
Kitchen 
Dimensions - 17 X 13Description - Lower Level, Ceiling Ht: 10, Flooring: Wood
Living Room 
Dimensions - 14.9 X 16Description - Lower Level, Ceiling Ht: 10, Flooring: Wood
Master Bedroom 
Dimensions - 13.10 X 12.2Description - Lower Level, Ceiling Ht: 10, Flooring: Wood
Save
Ask
Tour
Hide
Share
Exterior Features
Construction Details 
BrickMetal SidingStucco
Patio And Porch 
Patio
Roof 
Membrane
Community Features
Association Amenities 
Pool
Financing Terms Available 
Lease Purchase
IDX information is provided exclusively for consumers’ personal, non-commercial use, that it may not be used for any purpose other than to identify prospective properties consumers may be interested in purchasing, and that the data is deemed reliable but is not guaranteed accurate by the MLS. ©2026 ROAM MLS.

Neighborhood & Commute
Source: Walkscore
Save
Ask
Tour
Hide
Share