Properties

Save
Ask
Tour
Hide
Share
$545,000
253 Days On Site

628 BARONNE Street
New Orleans, LA 70113

For Sale|Condominium|Active
2
Beds
2
Total Baths
2
Full Baths
1,103
SqFt
$494
/SqFt
1918
Built
County:
Orleans
Call Now: 504.525.9763
Is this the listing for you? We can help make it yours.
504.525.9763
628 BARONNE Street628 BARONNE Street628 BARONNE Street628 BARONNE Street
Save
Ask
Tour
Hide
Share

Mortgage Calculator

Monthly Payment (Est.)

Enter an interest rate to see your estimated monthly payment.
Calculator powered by Showcase IDX, a Constellation1 Company. Copyright ©2026 Information is deemed reliable but not guaranteed.

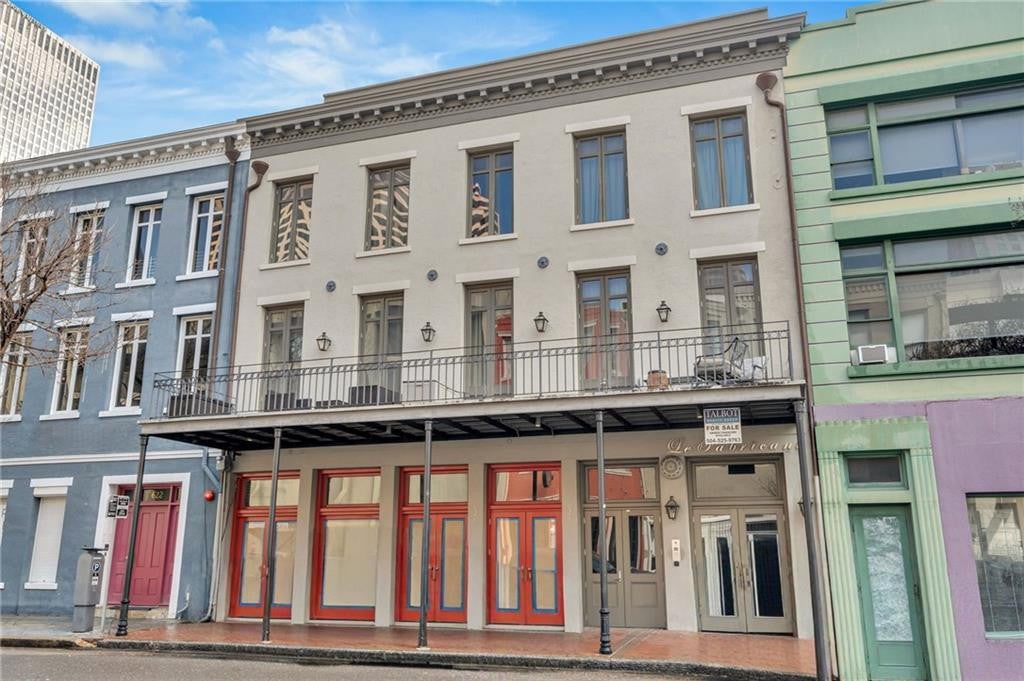
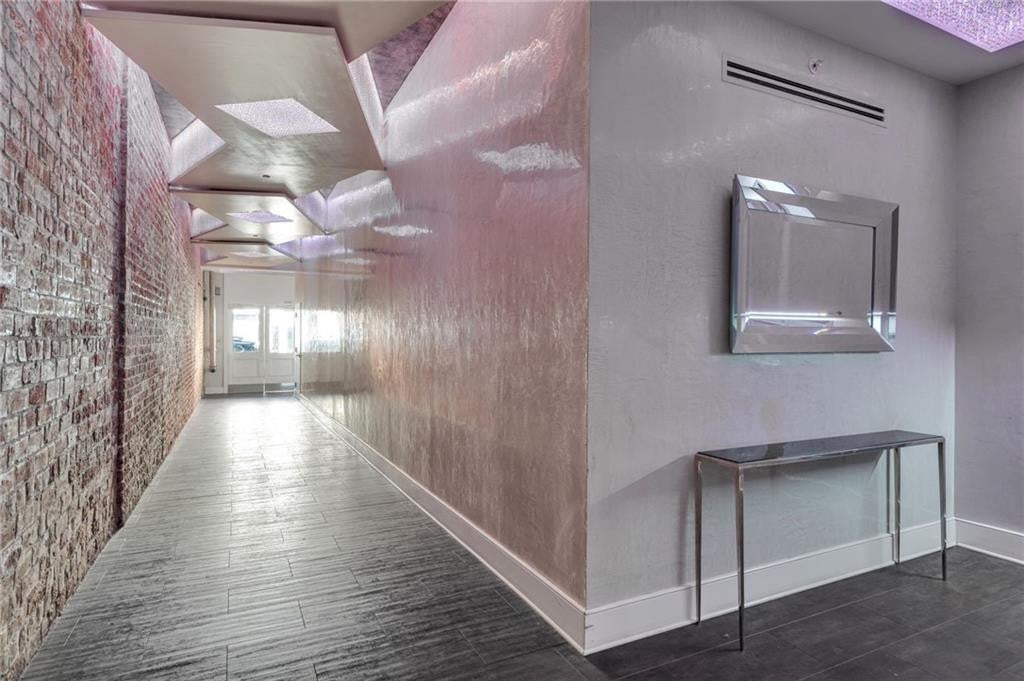
Refined Warehouse District residence in a boutique condominium building just steps from the city’s best dining, galleries, and entertainment. This 4th-floor unit is filled with natural light and opens to a private balcony with Downtown New Orleans views.Renovated in 2015, Unit 402 features hardwood floors, crown molding and baseboards, recessed lighting, and high ceilings throughout. The open-concept kitchen is outfitted with custom cabinetry, stone countertops, stainless steel appliances, and a gas range, flowing seamlessly into the spacious living and dining areas.The residence offers two generously sized bedroom suites, each with excellent closet storage and spa-inspired marble bathrooms. Additional highlights include in-unit washer/dryer, ceiling fans, and thoughtful finishes throughout.Property conveys with all furniture, furnishings, fixtures, and equipment (FF&E), offering a turnkey opportunity in one of Downtown New Orleans’ most desirable neighborhoods. Located in a professionally managed boutique condominium building.Unit 402 may also be purchased in combination with adjoining Unit 403, which is connected via a shared interior door, offering additional flexibility for expanded living or guest accommodations.

Save
Ask
Tour
Hide
Share
Listing Snapshot
Price 
$545,000
Days On Site 
253 Days
Bedrooms 
2
Inside Area (SqFt) 
1,103 sqft
Total Baths 
2
Full Baths 
2
Partial Baths 
N/A
Lot Size 
0.0085 Acres
Year Built 
1918
MLS Number 
2544883
Status 
Active
Property Tax 
N/A
HOA/Condo/Coop Fees 
$768
Sq Ft Source 
N/A
Friends & Family
Recent Activity
8 months agoStatus changed to Active
8 months agoListing updated with changes from the MLS
8 months agoListing first seen on site
General Features
Acres 
0.0085
Cross Street 
Lafayette, Carondelet, Girod
Disclosures 
CovenantsConditions & RestrictionsProperty As Is
Foundation 
Slab
Levels 
Three Or More
Number Of Stories 
4
Parking 
None
Property Sub Type 
Condominium
Sewer 
Public Sewer
SqFt Total 
1154
Style 
Other
Utilities 
Natural Gas Available
Water Source 
Public
Interior Features
Appliances 
DryerDishwasherMicrowaveRefrigeratorWasherStainless Steel Appliance(s)RangeOven
Cooling 
Central AirCeiling Fan(s)
Flooring 
Wood
Heating 
Central
Interior 
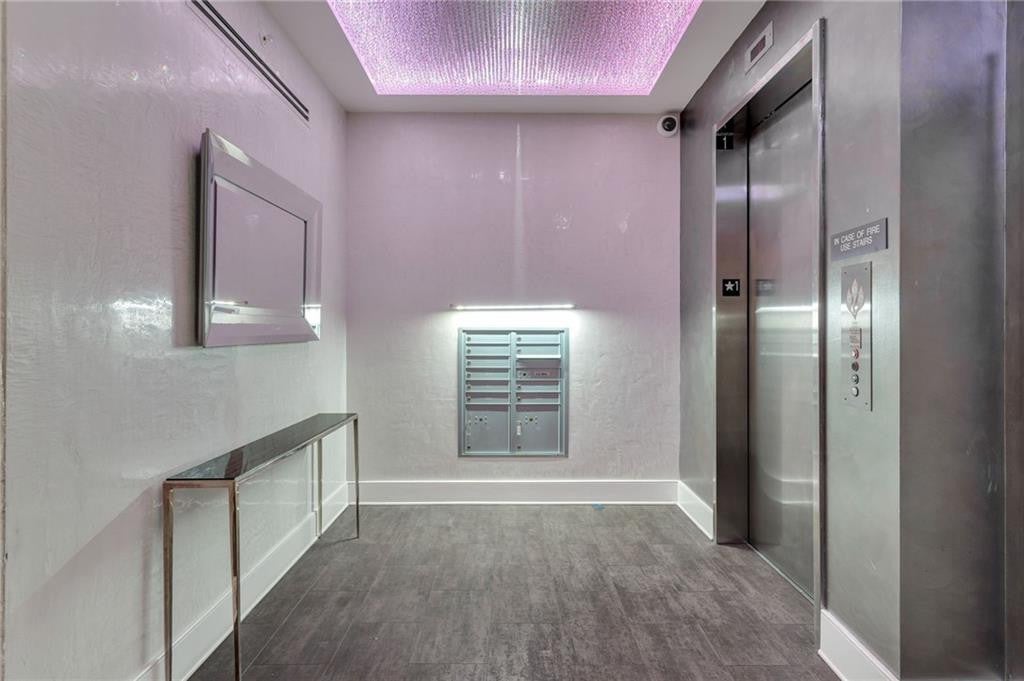
Elevator
Laundry Features 
Electric Dryer Hookup
Bedroom 
Dimensions - 12.00 X 10.67Level - UpperDescription - Flooring: Wood
Kitchen 
Dimensions - 10.00 X 10.00Level - UpperDescription - Flooring: Wood
Living Room 
Dimensions - 15.71 X 20.67Level - UpperDescription - Flooring: Wood
Master Bedroom 
Dimensions - 10.67 X 13.58Level - UpperDescription - Flooring: Wood
Save
Ask
Tour
Hide
Share
Exterior Features
Construction Details 
BrickOtherStucco
Roof 
Flat
Community Features
Association Fee 
$768.0
IDX information is provided exclusively for consumers’ personal, non-commercial use, that it may not be used for any purpose other than to identify prospective properties consumers may be interested in purchasing, and that the data is deemed reliable but is not guaranteed accurate by the MLS. ©2026 ROAM MLS.

Neighborhood & Commute
Source: Walkscore
Save
Ask
Tour
Hide
Share