Properties

Save
Ask
Tour
Hide
Share
$550,900
65 Days On Site

917 CONTI Street
New Orleans, LA 70112

For Sale|Condominium|Active
1
Bed
1
Total Bath
1
Full Bath
1,148
SqFt
$480
/SqFt
1900
Built
County:
Orleans
Call Now: 504.525.9763
Is this the listing for you? We can help make it yours.
504.525.9763
917 CONTI Street917 CONTI Street917 CONTI Street917 CONTI Street
Save
Ask
Tour
Hide
Share

Mortgage Calculator

Monthly Payment (Est.)

Enter an interest rate to see your estimated monthly payment.
Calculator powered by Showcase IDX, a Constellation1 Company. Copyright ©2026 Information is deemed reliable but not guaranteed.

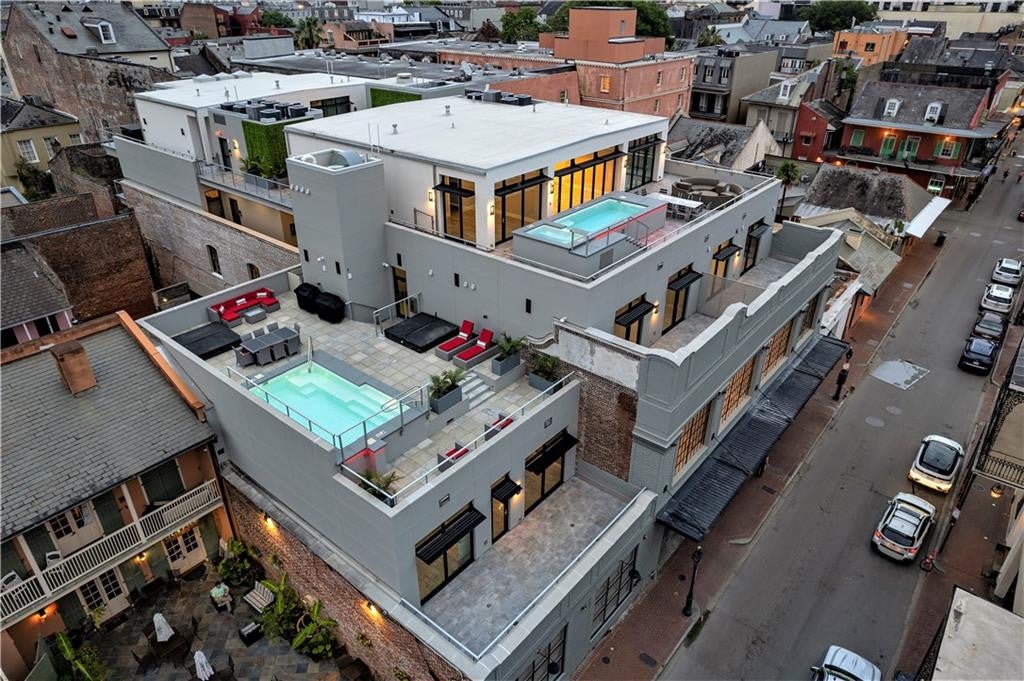
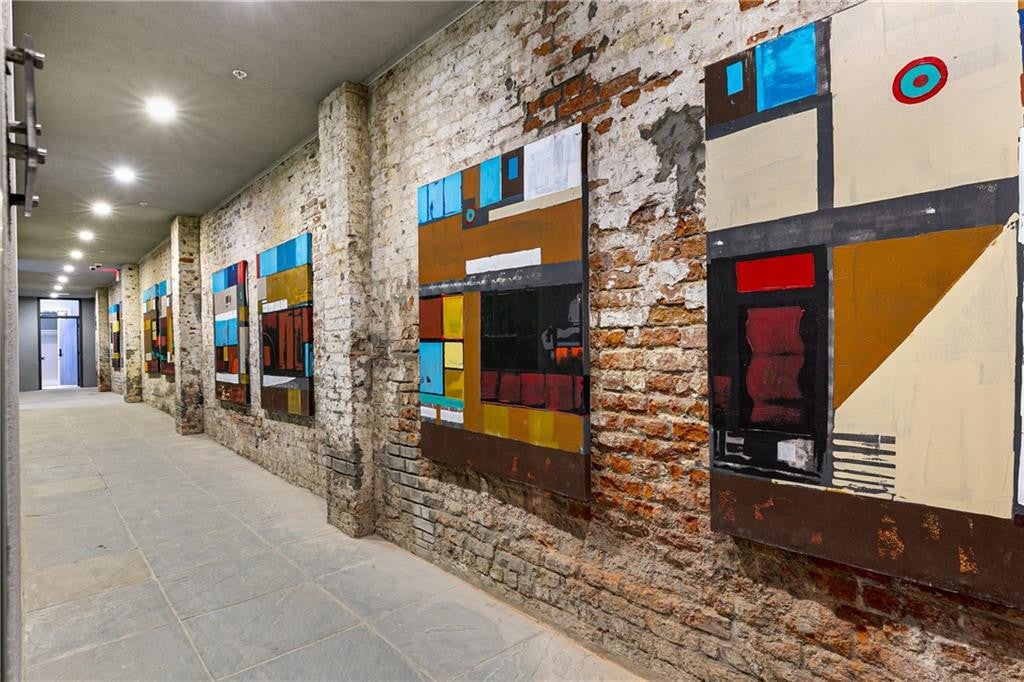
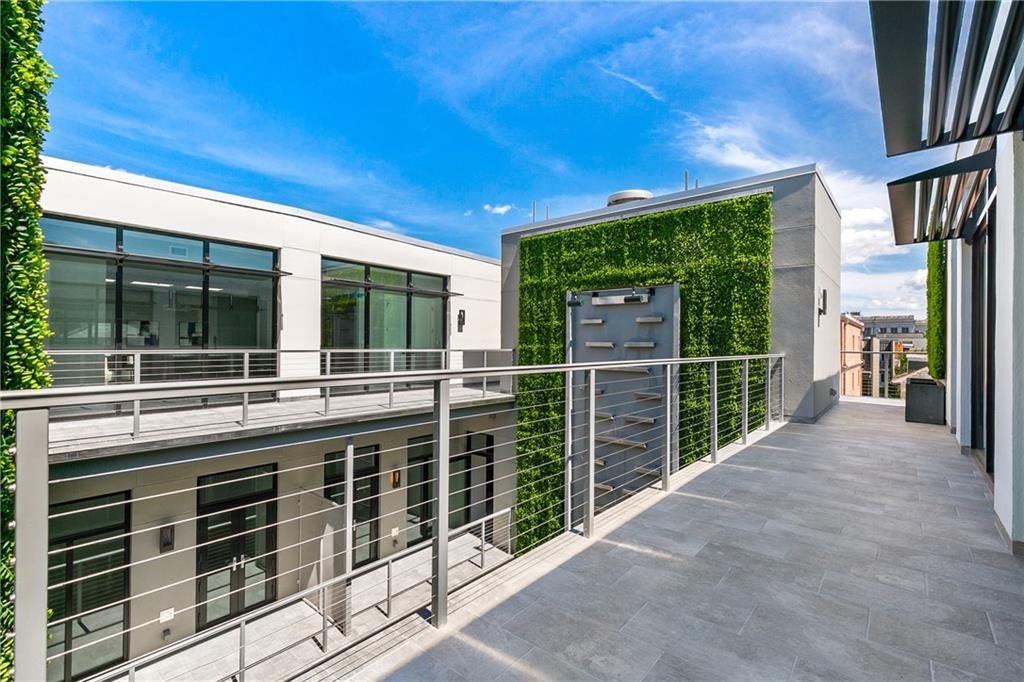
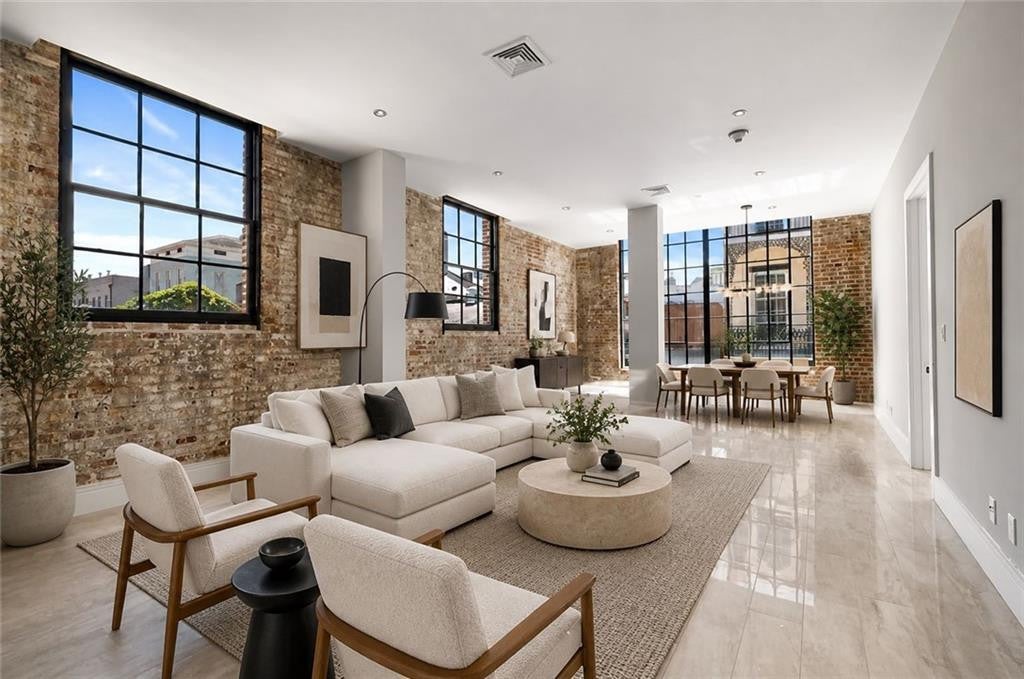
The Residences at 917 Conti! A modern oasis in the heart of the historic French Quarter. This large one bed/1 bath unit features an amazing light filled space with huge warehouse windows offering wonderful French Quarter views. The primary bedroom suite features 2 walk-in closets and a 5 fixture spa-like bathroom. Open kitchen w/ stainless appliances, porcelain tile floors, quartz and granite countertops. This building was completely transformed and all Units come with a 1 year new home warranty which is augmented with a Seller paid third party home warranty. Residents benefit from a rooftop terrace with pool & spas with beautiful French Quarter skyline views, grilling stations and fitness room. Unit owners may lease their Units for terms of 1 month or longer. Walk to world class restaurants, shops, and entertainment. FOR ACCEPTABLE OFFER, Seller SHALL OFFER CONCESSIONS ON CONDO DUES. 30 yr. fixed rate mortgage financing available.

Save
Ask
Tour
Hide
Share
Listing Snapshot
Price 
$550,900
Days On Site 
65 Days
Bedrooms 
1
Inside Area (SqFt) 
1,148 sqft
Total Baths 
1
Full Baths 
1
Partial Baths 
N/A
Lot Size 
N/A
Year Built 
1900
MLS Number 
2545825
Status 
Active
Property Tax 
N/A
HOA/Condo/Coop Fees 
$1,072
Sq Ft Source 
Plans
Friends & Family
Recent Activity
2 months agoStatus changed to Active
2 months agoListing updated with changes from the MLS
2 months agoListing first seen on site
General Features
Cross Street 
Burgundy & Dauphine
Disclosures 
CovenantsConditions & RestrictionsProperty As Is
Foundation 
Slab
Garage 
Yes
Home Warranty 
Yes
Levels 
One
Number Of Stories 
4
Property Sub Type 
Condominium
Sewer 
Public Sewer
SqFt Total 
1148
Style 
Other
Utilities 
Natural Gas Not Available
Water Source 
Public
Interior Features
Appliances 
DishwasherMicrowaveRefrigeratorRangeOven
Cooling 
Central AirCeiling Fan(s)Other
Flooring 
Tile
Heating 
CentralOther
Interior 
ElevatorStone Counters
Laundry Features 
Electric Dryer HookupWasher Hookup
Bedroom 
Dimensions - 14.11 X 14.00Description - Lower Level, Ceiling Ht: 10, Flooring: Tile
Living Room 
Dimensions - 15.80 X 28.00Description - Lower Level, Ceiling Ht: 10, Flooring: Tile
Save
Ask
Tour
Hide
Share
Exterior Features
Construction Details 
BrickConcrete
Roof 
Membrane
Community Features
Association Amenities 
Pool
Association Fee 
$1072.0
Financing Terms Available 
Owner May Carry
IDX information is provided exclusively for consumers’ personal, non-commercial use, that it may not be used for any purpose other than to identify prospective properties consumers may be interested in purchasing, and that the data is deemed reliable but is not guaranteed accurate by the MLS. ©2026 ROAM MLS.

Neighborhood & Commute
Source: Walkscore
Save
Ask
Tour
Hide
Share