
Save
Ask
Tour
Hide
$167,900
259 Days On Site
1530 ROUSSELIN DriveNew Orleans, LA 70119
For Sale|Single Family Residence|Active
1
Bed
1
Total Bath
1
Full Bath
634
SqFt
$265
/SqFt
1968
Built
County:
Orleans
Call Now: 504.525.9763
Is this the listing for you? We can help make it yours.
504.525.9763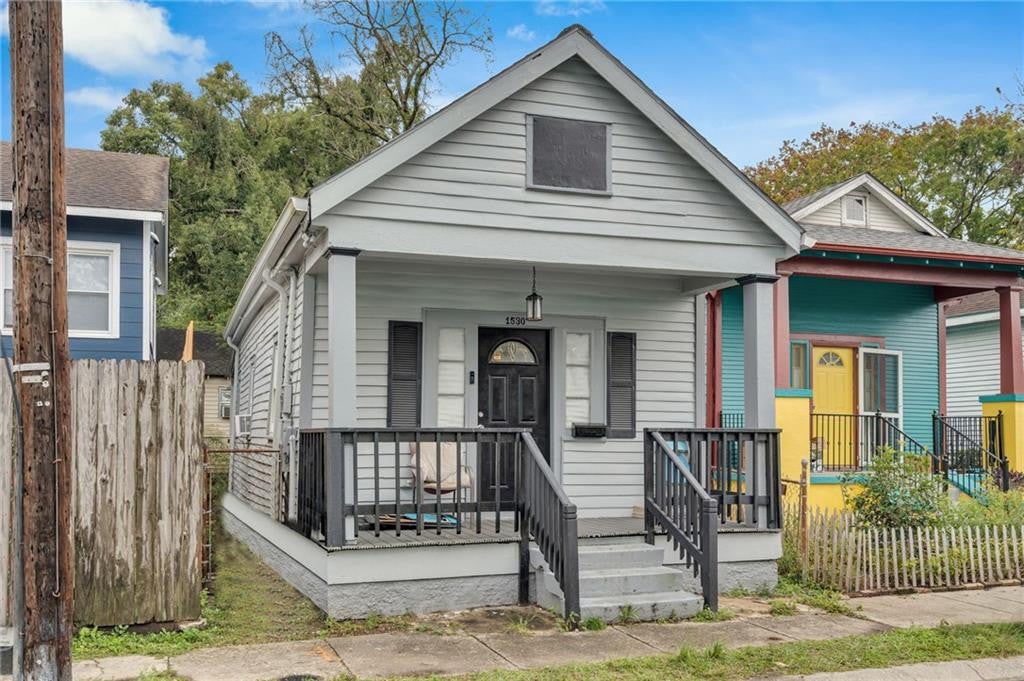
Save
Ask
Tour
Hide
Mortgage Calculator
Monthly Payment (Est.)
Enter an interest rate to see your estimated monthly payment.Calculator powered by Showcase IDX, a Constellation1 Company. Copyright ©2026 Information is deemed reliable but not guaranteed.
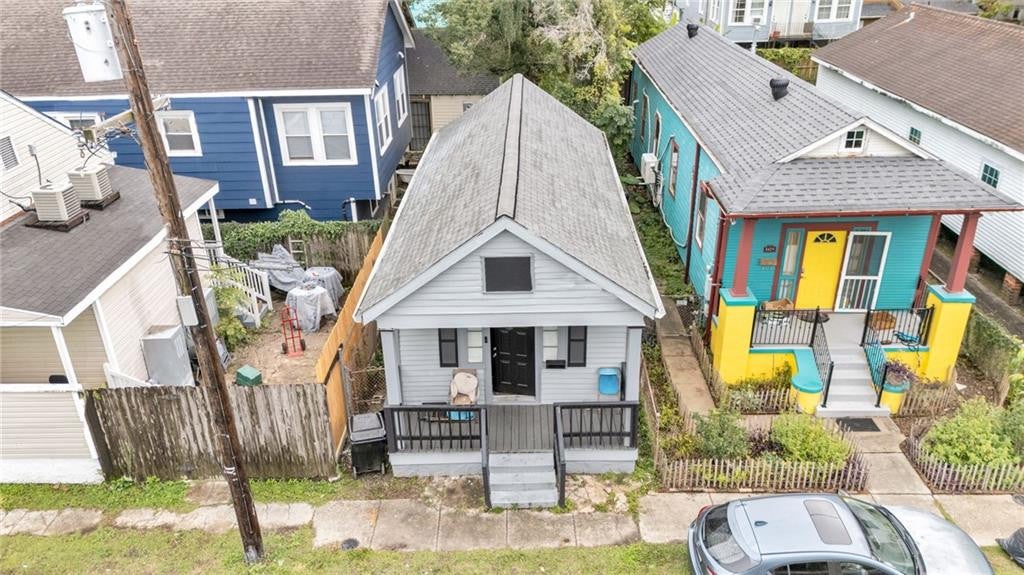
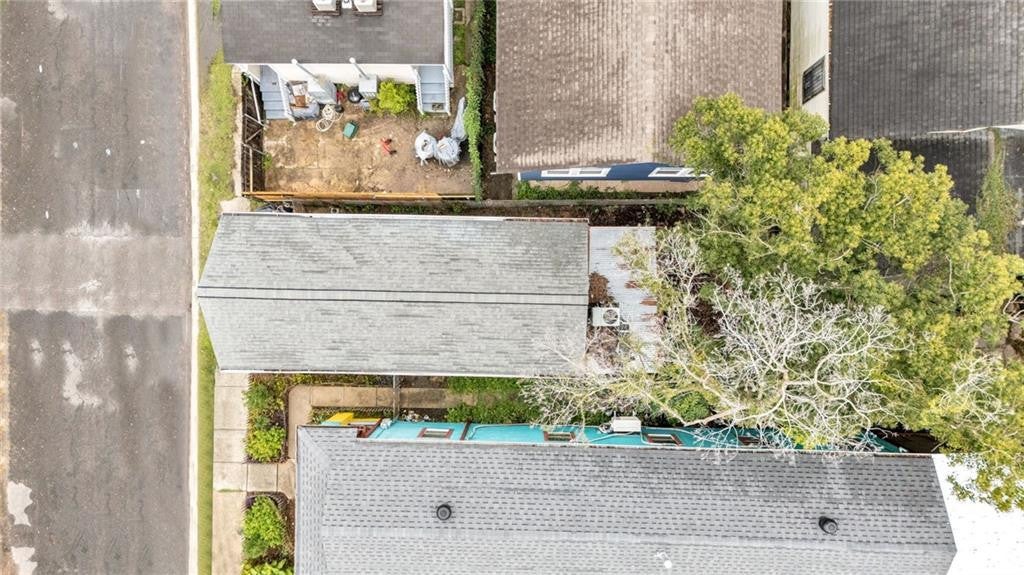
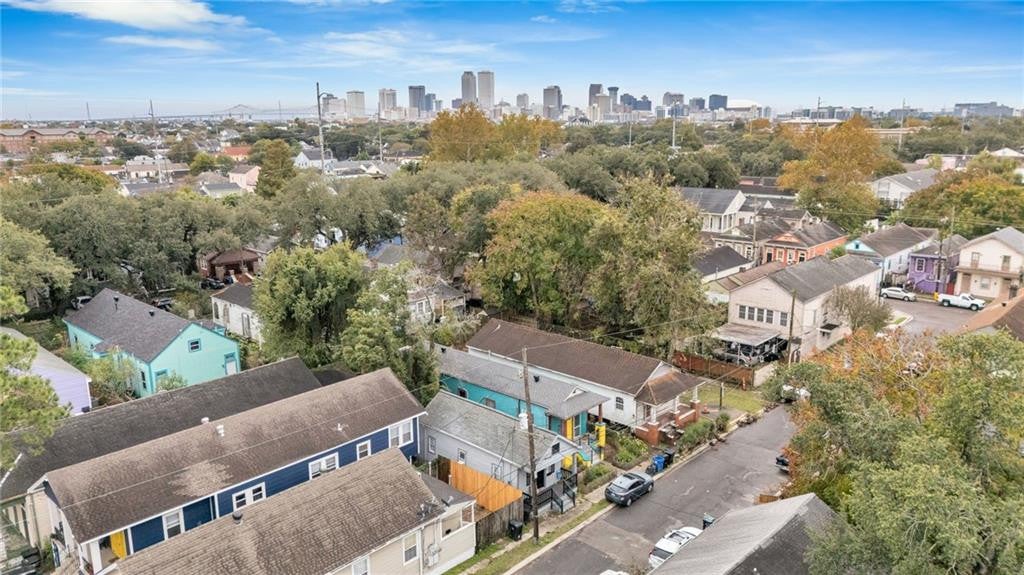
***Bond for Deed Terms: Down Payment: 10% due at closing, Interest Rate: 5%, Amortization: 30 years Additional Principal Payment: 10% due at year 2 Balloon Payment: Remaining balance due at year 5***. Charming shotgun cottage offering an excellent opportunity for an owner-occupant or investor in a convenient New Orleans location. This 1-bedroom, 1-bath single-family home offers approximately 634 living square feet on a 20' x 60' lot and features a functional layout with no carpet and a recently replaced roof. Conveniently located with convenient access to Mid-City, downtown, and the Fair Grounds/Jazz Fest area, plus nearby restaurants, parks, and neighborhood amenities. Owner financing available.
Save
Ask
Tour
Hide
Listing Snapshot
Price
$167,900
Days On Site
259 Days
Bedrooms
1
Inside Area (SqFt)
634 sqft
Total Baths
1
Full Baths
1
Partial Baths
N/A
Lot Size
0.0275 Acres
Year Built
1968
MLS Number
2547262
Status
Active
Property Tax
N/A
HOA/Condo/Coop Fees
N/A
Sq Ft Source
N/A
Friends & Family
Recent Activity
| a month ago | Price changed to $167,900 | |
| a month ago | Listing updated with changes from the MLS | |
| 9 months ago | Status changed to Active | |
| 9 months ago | Listing first seen on site |
General Features
Acres
0.0275
Cross Street
N. Broad, Laharpe, Lapeyrouse
Disclosures
Property As Is
Foundation
Raised
Levels
One
Parking
None
Property Sub Type
Single Family Residence
Sewer
Public Sewer
SqFt Total
752
Style
Shotgun
Utilities
Natural Gas Not Available
Water Source
Public
Interior Features
Appliances
DryerRefrigeratorWasherRange
Cooling
Ceiling Fan(s)Window Unit(s)
Flooring
LaminateTileWood
Heating
Central
Laundry Features
Electric Dryer HookupWasher Hookup
Bedroom
Dimensions - 11.00 X 14.00Description - Lower Level, Flooring: Laminate Wood
Kitchen
Dimensions - 9.00 X 14.00Description - Lower Level, Flooring: Tile
Living Room
Dimensions - 11.00 X 14.00Description - Lower Level, Flooring: Laminate Wood
Save
Ask
Tour
Hide
Exterior Features
Construction Details
Wood Siding
Lot Features
Other
Roof
Shingle
Community Features
Financing Terms Available
Owner May Carry
IDX information is provided exclusively for consumers’ personal, non-commercial use, that it may not be used for any purpose other than to identify prospective properties consumers may be interested in purchasing, and that the data is deemed reliable but is not guaranteed accurate by the MLS. ©2026 ROAM MLS.
Neighborhood & Commute
Source: Walkscore
Save
Ask
Tour
Hide
Did you know? You can invite friends and family to your search. They can join your search, rate and discuss listings with you.