Properties

Save
Ask
Tour
Hide
Share
$288,000
304 Days On Site

2669 NEW ORLEANS Street
New Orleans, LA 70119

For Sale|Single Family Residence|Active
3
Beds
2
Total Baths
2
Full Baths
2,469
SqFt
$117
/SqFt
1880
Built
County:
Orleans
Call Now: 504.525.9763
Is this the listing for you? We can help make it yours.
504.525.9763
2669 NEW ORLEANS Street2669 NEW ORLEANS Street2669 NEW ORLEANS Street2669 NEW ORLEANS Street
Save
Ask
Tour
Hide
Share

Mortgage Calculator

Monthly Payment (Est.)

Enter an interest rate to see your estimated monthly payment.
Calculator powered by Showcase IDX, a Constellation1 Company. Copyright ©2026 Information is deemed reliable but not guaranteed.

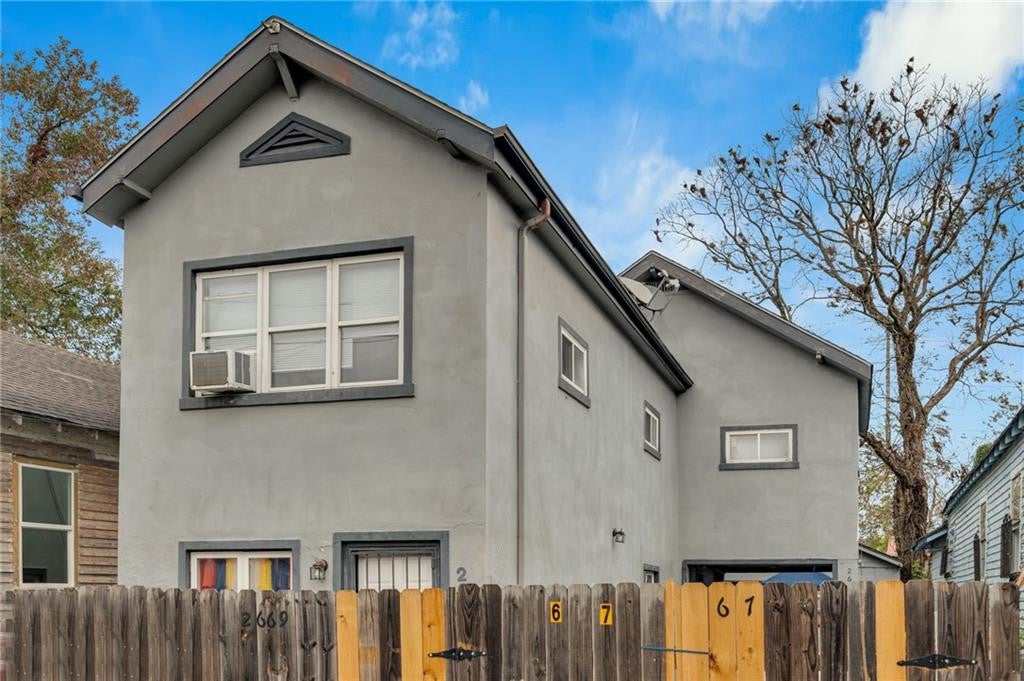
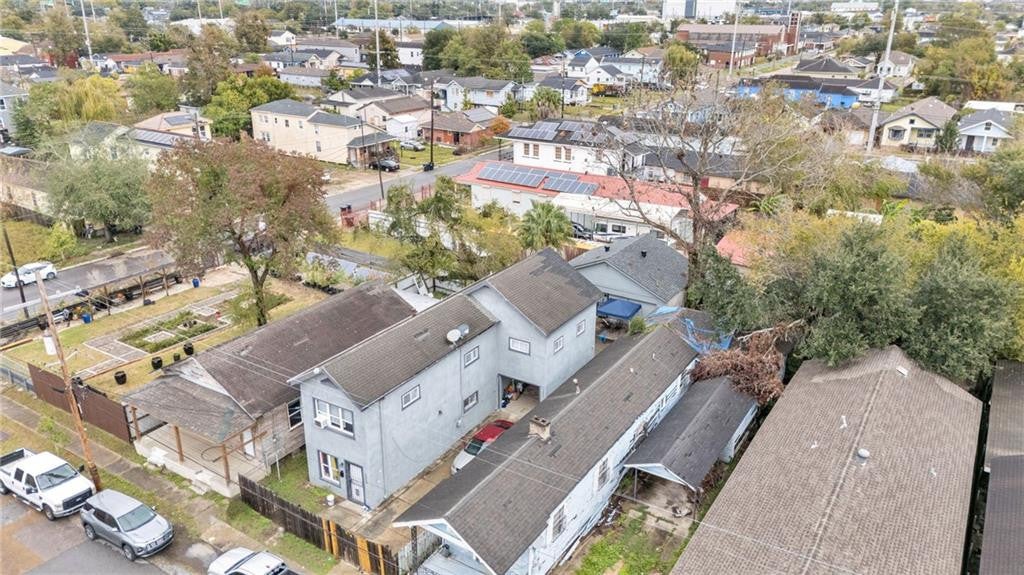
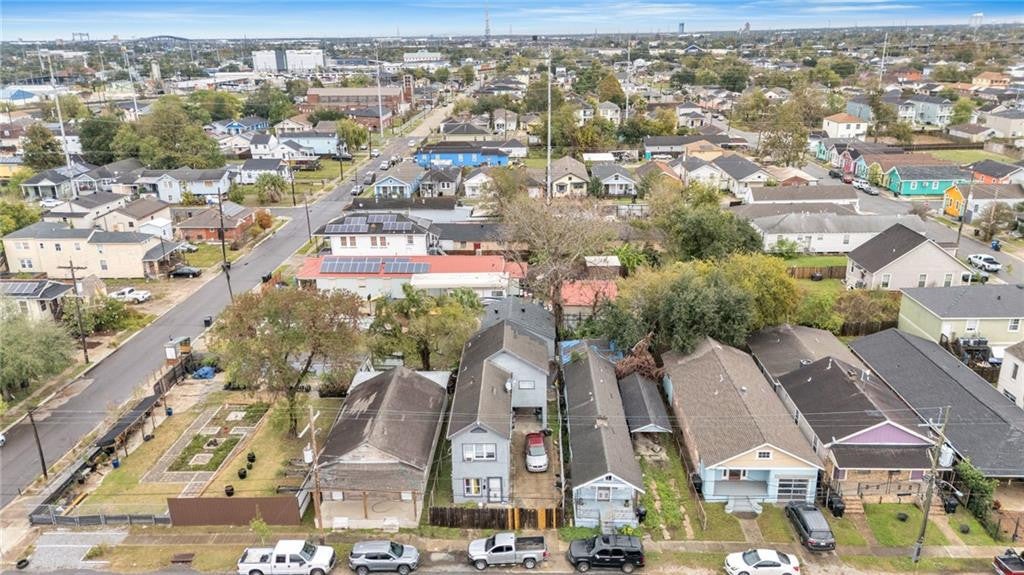
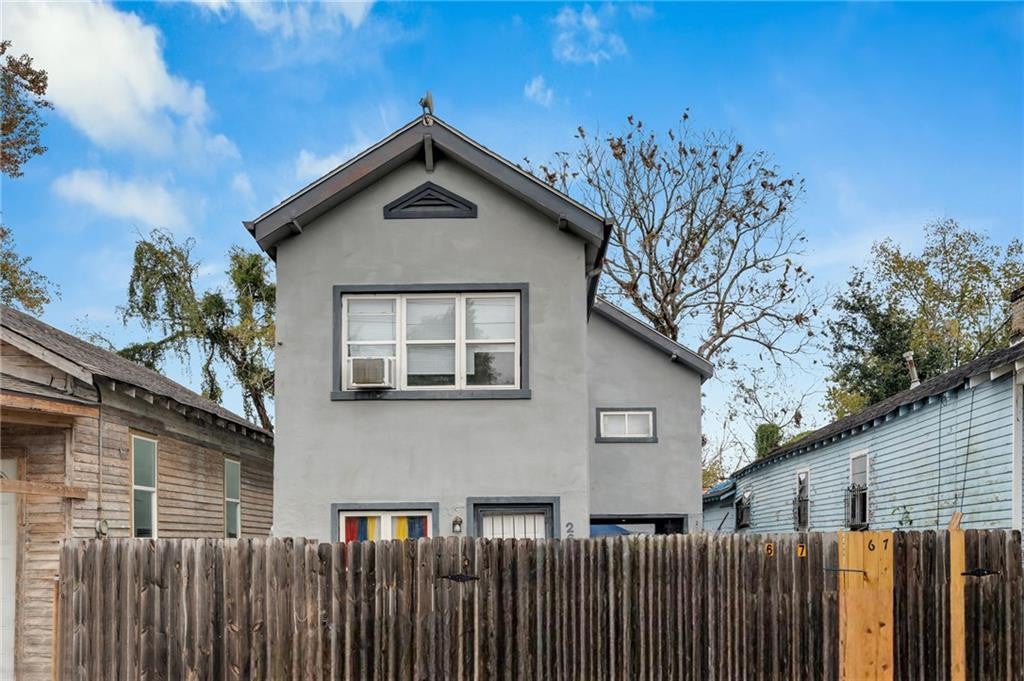
Owner financing available. ***Bond for Deed Terms:Down Payment: 10% due at closing, Interest Rate: 5%, Amortization: 30 yearsAdditional Principal Payment: 10% due at year 2Balloon Payment: Remaining balance due at year 5***Investment-minded opportunity with flexible living and income potential in a convenient New Orleans location. The property offers a main residence plus separate guest quarters, creating options for an owner-occupant, extended household setup, or supplemental rental income. Off-street parking and access to major New Orleans destinations add to the appeal. The main residence is configured as 3 bedrooms and 2 baths, and the guest quarters are configured as 2 bedrooms and 1 bath. Property is part of a larger rental asset portfolio; contact agent for the full list.

Save
Ask
Tour
Hide
Share
Listing Snapshot
Price 
$288,000
Days On Site 
304 Days
Bedrooms 
3
Inside Area (SqFt) 
2,469 sqft
Total Baths 
2
Full Baths 
2
Partial Baths 
N/A
Lot Size 
0.0882 Acres
Year Built 
1880
MLS Number 
2548600
Status 
Active
Property Tax 
N/A
HOA/Condo/Coop Fees 
N/A
Sq Ft Source 
N/A
Friends & Family
Recent Activity
a month agoPrice changed to $288,000
a month agoListing updated with changes from the MLS
10 months agoStatus changed to Active
10 months agoListing first seen on site
General Features
Acres 
0.0882
Cross Street 
Law St and Hope St
Disclosures 
Property As Is
Foundation 
Slab
Levels 
Two
Parking 
Off StreetCovered
Property Sub Type 
Single Family Residence
Sewer 
Public Sewer
SqFt Total 
2689
Style 
Contemporary
Utilities 
Natural Gas Available
Water Source 
Public
Interior Features
Cooling 
Central AirWindow Unit(s)
Heating 
CentralOther
Bedroom 
Dimensions - 12.30 X 11.30Level - Second
Den 
Dimensions - 20.10 X 12.10Level - Second
Dining Room 
Dimensions - 13.10 X 11.50Level - First
Kitchen 
Dimensions - 11.80 X 9.90Level - First
Living Room 
Dimensions - 14.60 X 8.30Level - First
Master Bedroom 
Dimensions - 16.90 X 10.30Level - Second
Save
Ask
Tour
Hide
Share
Exterior Features
Construction Details 
OtherStucco
Fencing 
Wood
Lot Features 
Other
Other Structures 
Guest House
Patio And Porch 
Patio
Roof 
AsphaltShingle
Community Features
Financing Terms Available 
Owner May CarryContract
IDX information is provided exclusively for consumers’ personal, non-commercial use, that it may not be used for any purpose other than to identify prospective properties consumers may be interested in purchasing, and that the data is deemed reliable but is not guaranteed accurate by the MLS. ©2026 ROAM MLS.

Neighborhood & Commute
Source: Walkscore
Save
Ask
Tour
Hide
Share