Properties

Save
Ask
Tour
Hide
Share
$245,900
173 Days On Site

800 N RENDON Street
New Orleans, LA 70119

For Sale|Condominium|Active
1
Bed
1
Total Bath
1
Full Bath
782
SqFt
$314
/SqFt
1906
Built
County:
Orleans
Call Now: 504.525.9763
Is this the listing for you? We can help make it yours.
504.525.9763
800 N RENDON Street800 N RENDON Street800 N RENDON Street800 N RENDON Street
Save
Ask
Tour
Hide
Share

Mortgage Calculator

Monthly Payment (Est.)

Enter an interest rate to see your estimated monthly payment.
Calculator powered by Showcase IDX, a Constellation1 Company. Copyright ©2026 Information is deemed reliable but not guaranteed.

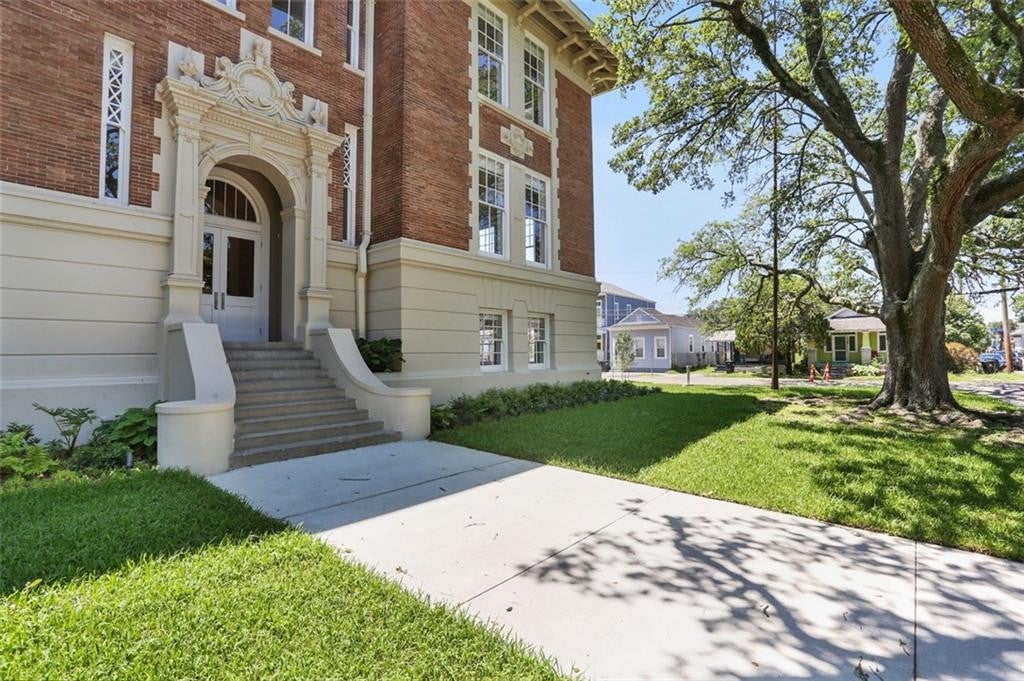
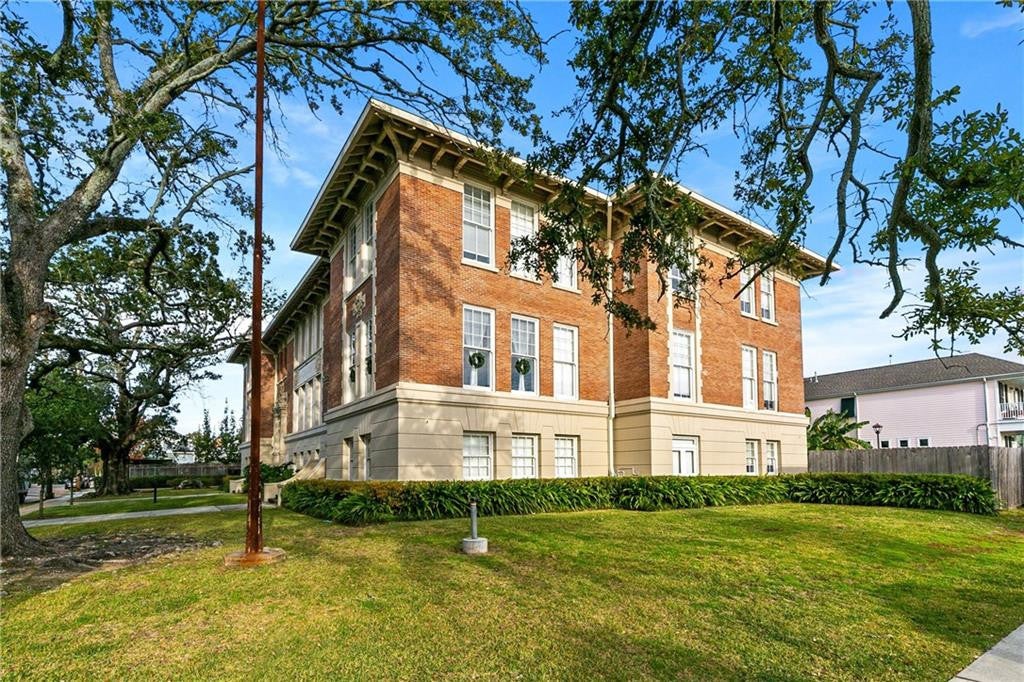
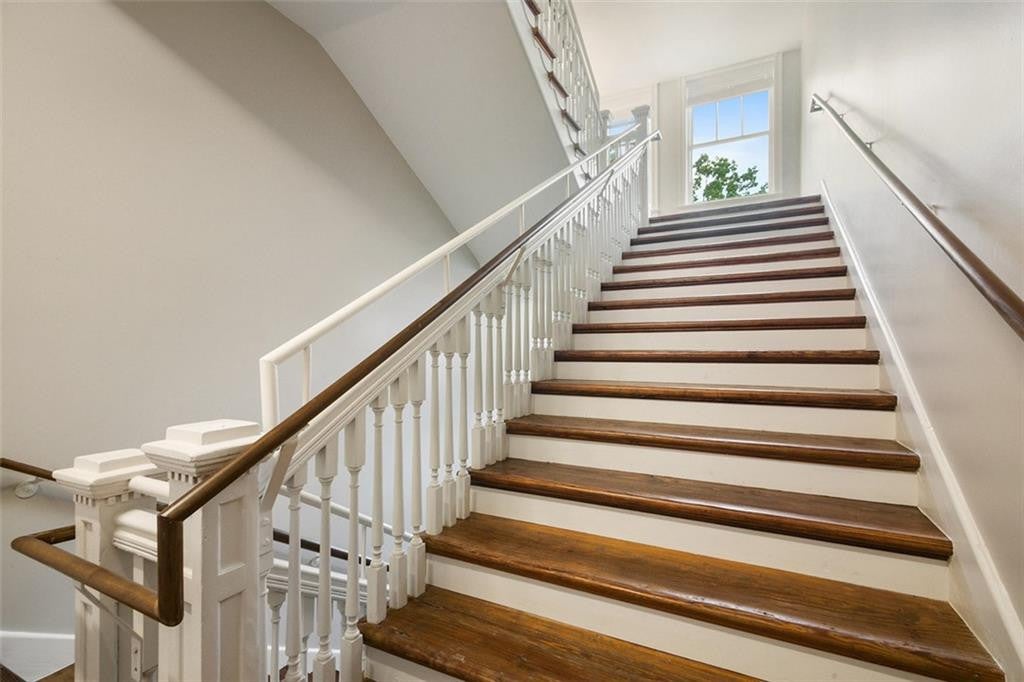
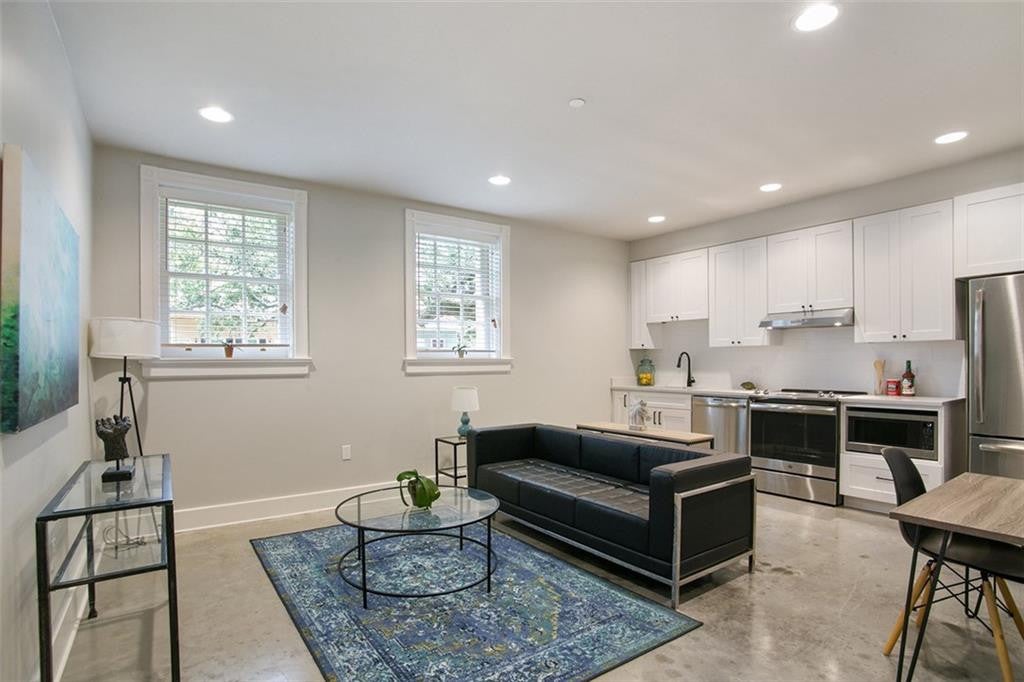
An architectural jewel in the heart of Esplanade Ridge, two blocks to Bayou St John, this c. 1906 school building was lovingly restored in 2019 and converted to 26 residences with onsite parking and a pool. Just a short walk from the Fair grounds and Jazzfest. This 1 bed/1 bath residence features clean design lines, polished concrete floors, large closet w/ space for a office niche, easy access to parking and beautiful oak tree views. Open kitchen w/ 3 cm quartz countertops and stainless appliances. Building includes an elevator, pool, original wide hallways and stairwells, fire control system and coded entry. One deeded off-street parking space included. Easy access to Bayou St John, Parkway Bakery, Esplanade Ave. restaurants and City Park. Own a piece of New Orleans history. One year warranty on appliances and mechanical systems. Attractive Mortgage financing options available!

Save
Ask
Tour
Hide
Share
Listing Snapshot
Price 
$245,900
Days On Site 
173 Days
Bedrooms 
1
Inside Area (SqFt) 
782 sqft
Total Baths 
1
Full Baths 
1
Partial Baths 
N/A
Lot Size 
N/A
Year Built 
1906
MLS Number 
2557011
Status 
Active
Property Tax 
N/A
HOA/Condo/Coop Fees 
$536
Sq Ft Source 
Plans
Friends & Family
Recent Activity
6 months agoStatus changed to Active
6 months agoListing updated with changes from the MLS
6 months agoListing first seen on site
General Features
Cross Street 
St Ann and Dumaine
Disclosures 
Property As Is
Foundation 
Other
Home Warranty 
Yes
Levels 
One
Number Of Stories 
4
Parking 
AssignedOff Street
Parking Spaces 
1
Property Sub Type 
Condominium
Security 
Carbon Monoxide Detector(s)Smoke Detector(s)
Sewer 
Public Sewer
SqFt Total 
782
Style 
Traditional
Utilities 
Natural Gas Available
Water Source 
Public
Interior Features
Appliances 
DryerDishwasherMicrowaveRefrigeratorWasherStainless Steel Appliance(s)RangeOven
Cooling 
Central AirCeiling Fan(s)Other
Flooring 
Painted/StainedConcrete
Heating 
CentralOther
Interior 
ElevatorStone Counters
Laundry Features 
Electric Dryer Hookup
Living Room 
Dimensions - 13.1 x 18.0Description - Lower Level, Ceiling Ht: 9, Flooring: Stained/Scored Concrete
Master Bedroom 
Dimensions - 10.1 x 10.7Description - Lower Level, Ceiling Ht: 9, Flooring: Stained/Scored Concrete
Save
Ask
Tour
Hide
Share
Exterior Features
Construction Details 
BrickStucco
Fencing 
Other
Pool Features 
In Ground
Roof 
AsphaltShingle
Community Features
Association Amenities 
Pool
Association Fee 
$536.0
Financing Terms Available 
Lease Purchase
IDX information is provided exclusively for consumers’ personal, non-commercial use, that it may not be used for any purpose other than to identify prospective properties consumers may be interested in purchasing, and that the data is deemed reliable but is not guaranteed accurate by the MLS. ©2026 ROAM MLS.

Neighborhood & Commute
Source: Walkscore
Save
Ask
Tour
Hide
Share