
Save
Ask
Tour
Hide
$160,000
169 Days On Site
1525 CLIO StreetNew Orleans, LA 70130
For Sale|Condominium|Active
1
Bed
1
Total Bath
1
Full Bath
514
SqFt
$311
/SqFt
1900
Built
County:
Orleans
Call Now: 504.525.9763
Is this the listing for you? We can help make it yours.
504.525.9763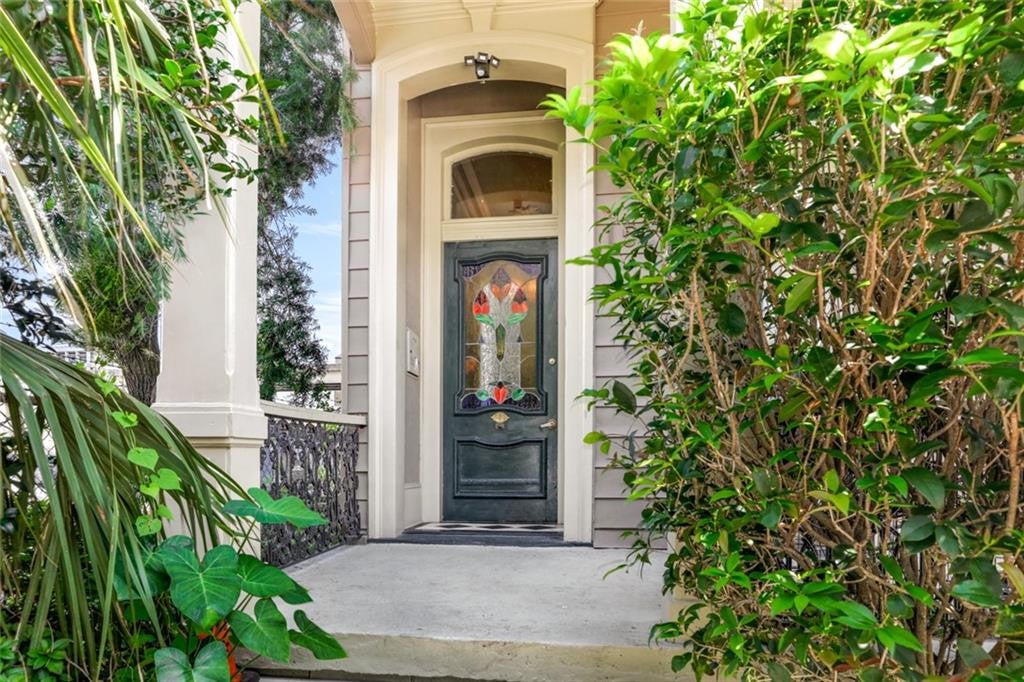
Save
Ask
Tour
Hide
Mortgage Calculator
Monthly Payment (Est.)
Enter an interest rate to see your estimated monthly payment.Calculator powered by Showcase IDX, a Constellation1 Company. Copyright ©2026 Information is deemed reliable but not guaranteed.
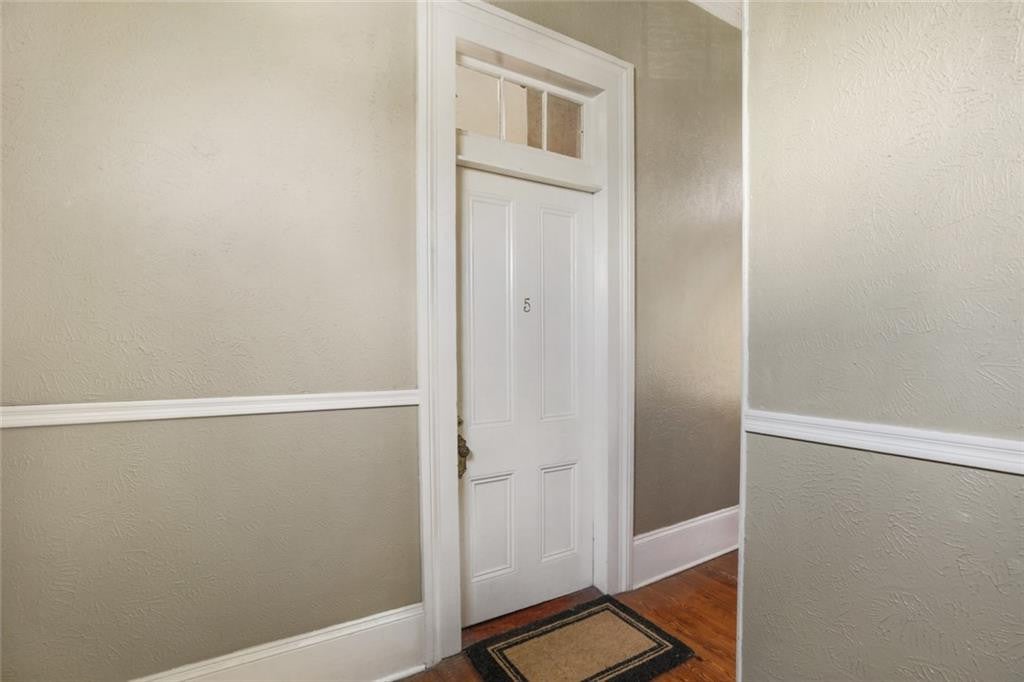
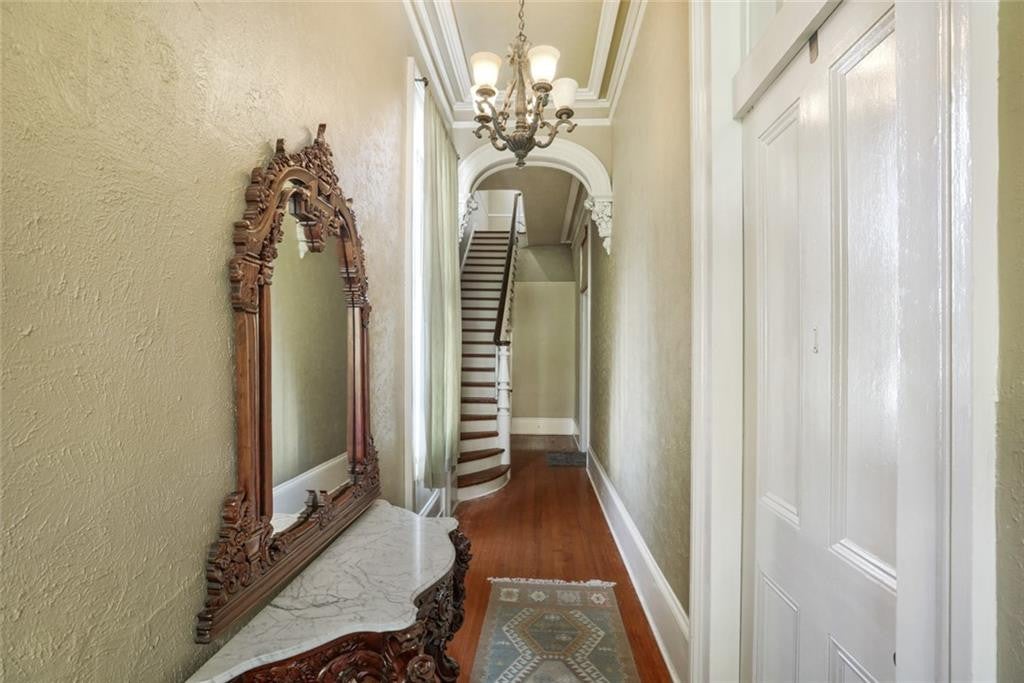
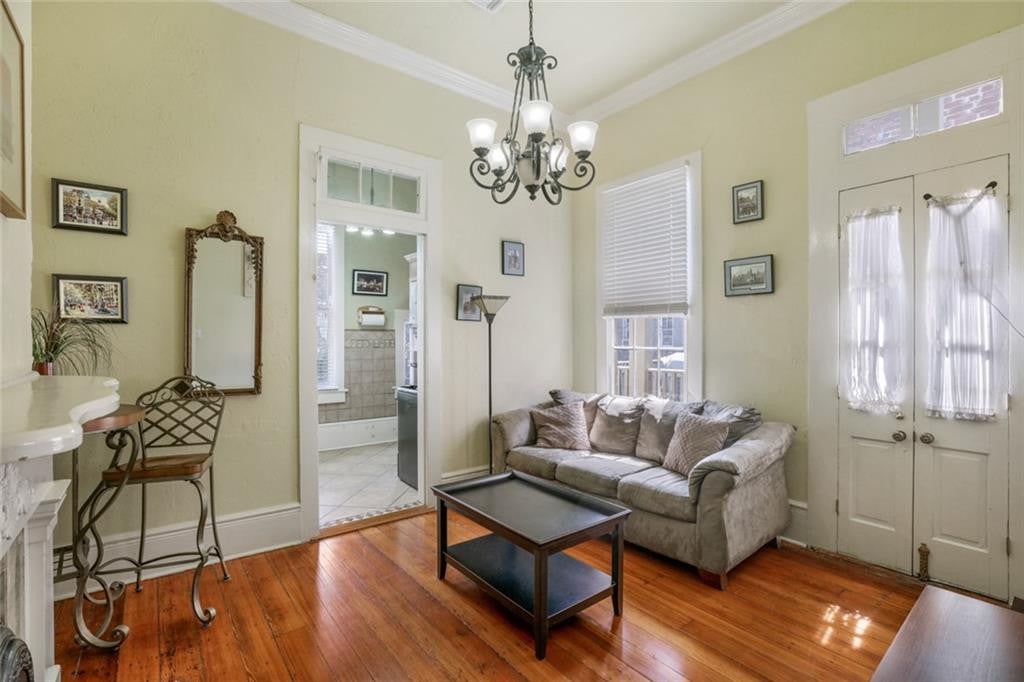
LOCATION! LOCATION! LOCATION! You've found your New Orleans pied-à-terre, just one block from St. Charles Ave. and the street car line. This 1 bedroom, 1 bath condominium is walking distance to many art museums, restaurants, shops, and coffee spots. Once a single family home, now converted into just 5 condominiums. This thoughtfully designed unit has original heart of pine floors, high ceilings, and a beautiful original mantle. Great for a city get away, first home, or college student. Centrally located to Uptown, Downtown, Warehouse District, French Quarter, CBD, and I-10 and a street car ride away from the universities.
Save
Ask
Tour
Hide
Listing Snapshot
Price
$160,000
Days On Site
169 Days
Bedrooms
1
Inside Area (SqFt)
514 sqft
Total Baths
1
Full Baths
1
Partial Baths
N/A
Lot Size
N/A
Year Built
1900
MLS Number
2559351
Status
Active
Property Tax
N/A
HOA/Condo/Coop Fees
$536
Sq Ft Source
Owner
Friends & Family
Recent Activity
| 6 months ago | Status changed to Active | |
| 6 months ago | Listing updated with changes from the MLS | |
| 6 months ago | Listing first seen on site |
General Features
Cross Street
St. Charles, Prytania, Calliope
Disclosures
Property As Is
Foundation
Raised
Levels
Two
Number Of Stories
2
Parking
None
Property Sub Type
Condominium
Sewer
Public Sewer
SqFt Total
514
Style
Creole
Utilities
Cable AvailableNatural Gas Available
Water Source
Public
Interior Features
Appliances
DryerDishwasherMicrowaveRefrigeratorWasherStainless Steel Appliance(s)RangeOven
Cooling
Central AirOther
Flooring
TileWood
Heating
CentralOther
Interior
Cathedral Ceiling(s)Granite Counters
Laundry Features
Common Area
Kitchen
Dimensions - 8.70 X 7.00Level - FirstDescription - Flooring: Tile
Living Room
Dimensions - 15.90 X 14.10Level - FirstDescription - Flooring: Wood
Master Bedroom
Dimensions - 14.10 X 12.00Level - FirstDescription - Flooring: Wood
Save
Ask
Tour
Hide
Exterior Features
Construction Details
Wood Siding
Patio And Porch
Patio
Roof
Asphalt
Community Features
Association Fee
$536.0
Financing Terms Available
Lease PurchaseOwner May Carry
IDX information is provided exclusively for consumers’ personal, non-commercial use, that it may not be used for any purpose other than to identify prospective properties consumers may be interested in purchasing, and that the data is deemed reliable but is not guaranteed accurate by the MLS. ©2026 ROAM MLS.
Neighborhood & Commute
Source: Walkscore
Save
Ask
Tour
Hide
Did you know? You can invite friends and family to your search. They can join your search, rate and discuss listings with you.