Properties

Save
Ask
Tour
Hide
Share
$659,000
127 Days On Site

5416 LASALLE Street
New Orleans, LA 70115

For Sale|Single Family Residence|Active
3
Beds
2
Total Baths
2
Full Baths
2,475
SqFt
$266
/SqFt
1940
Built
County:
Orleans
Call Now: 504.525.9763
Is this the listing for you? We can help make it yours.
504.525.9763
5416 LASALLE Street5416 LASALLE Street5416 LASALLE Street5416 LASALLE Street
Save
Ask
Tour
Hide
Share

Mortgage Calculator

Monthly Payment (Est.)

Enter an interest rate to see your estimated monthly payment.
Calculator powered by Showcase IDX, a Constellation1 Company. Copyright ©2026 Information is deemed reliable but not guaranteed.

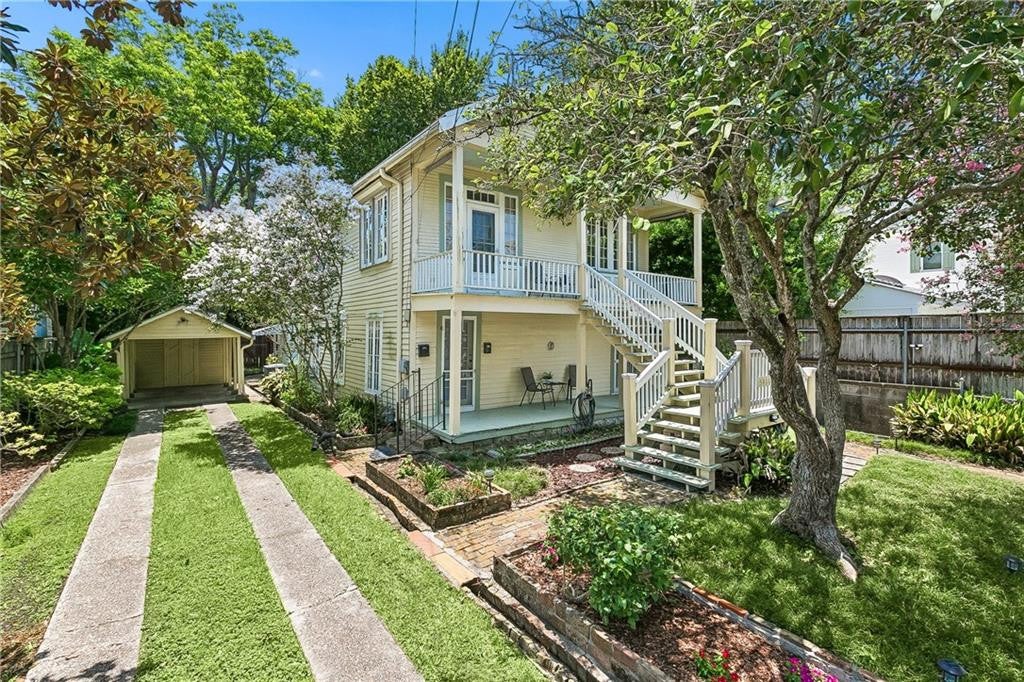
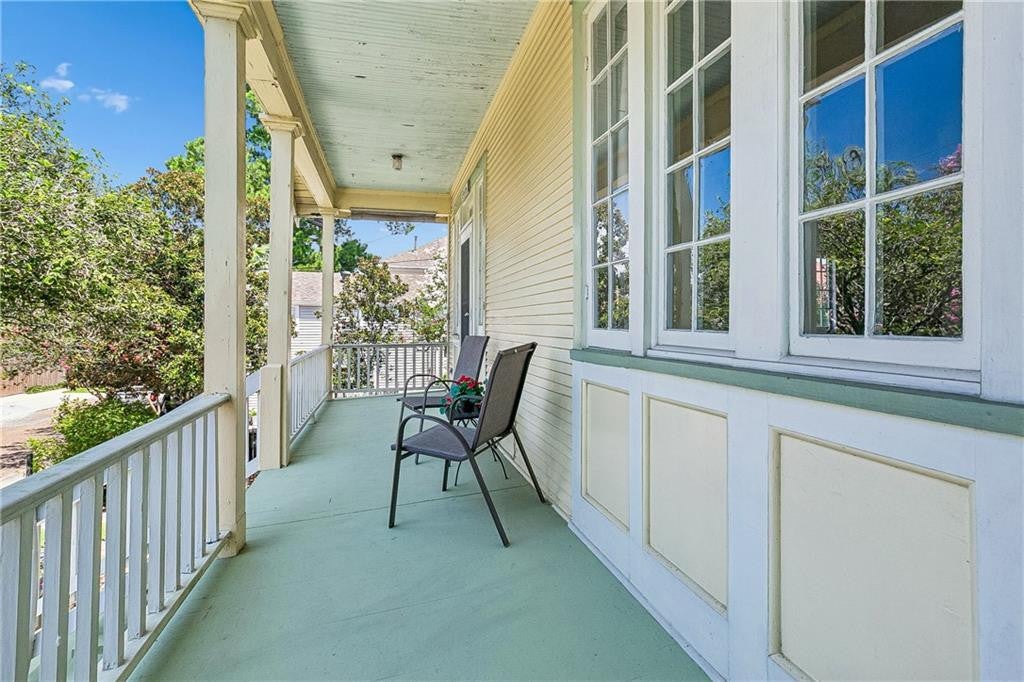
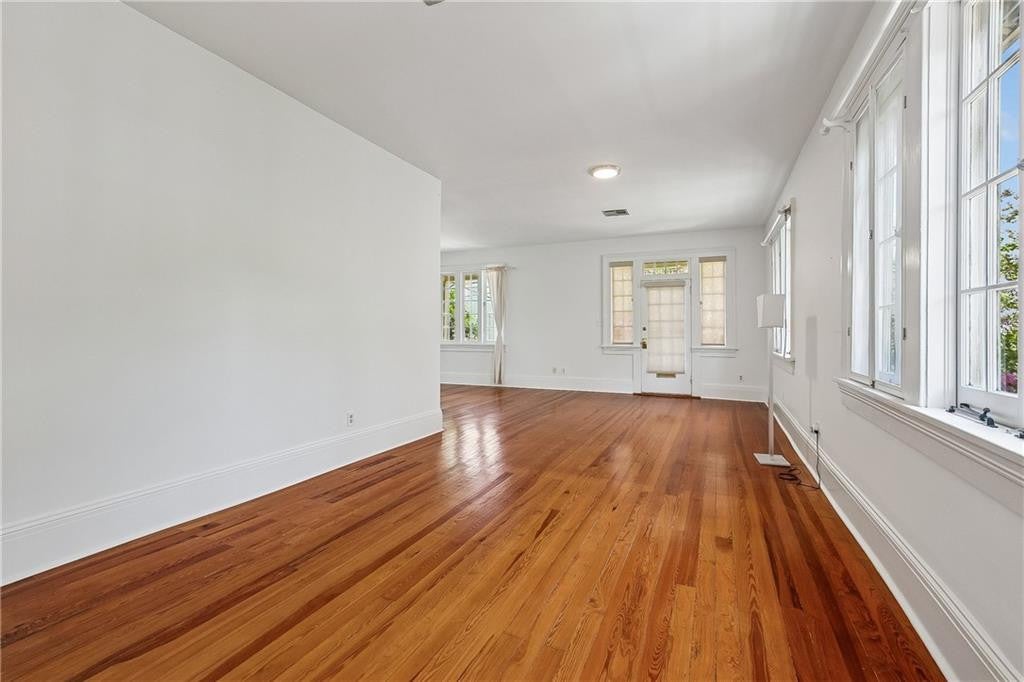
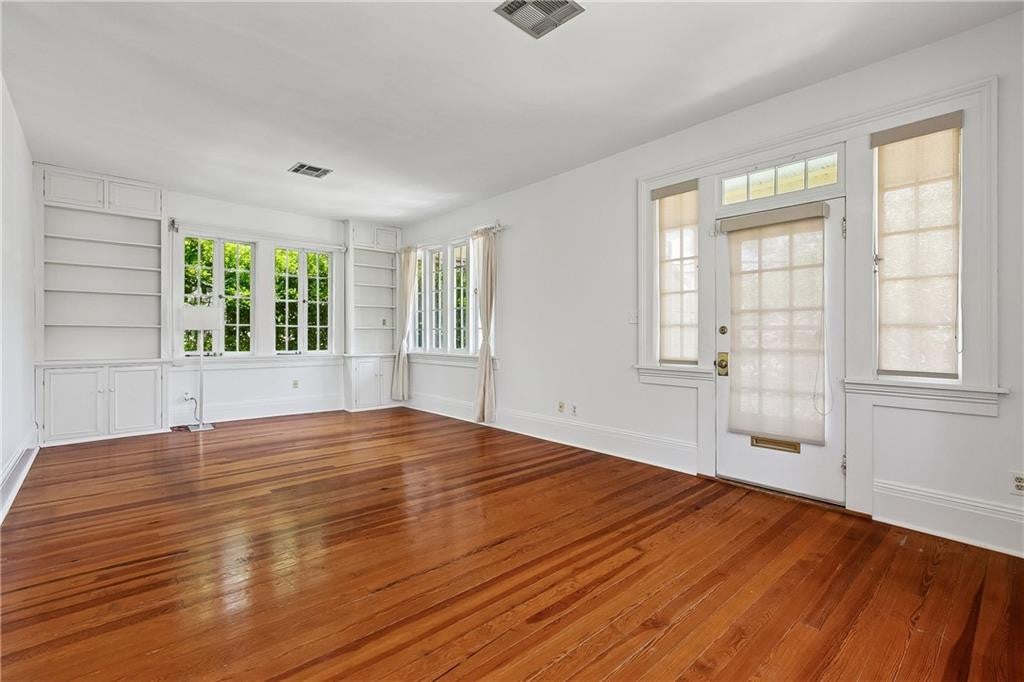
Whether you're looking for a spacious single-family home or an income-producing property, this Uptown gem offers exceptional flexibility in one of the city's most desirable locations. This home offers the flexibility to enjoy two separate spaces or transform into one spacious single-family residence. The upper level features a spacious one-bedroom, one-bath layout, while the first floor offers two bedrooms and one bath, perfect for multi-generational living, owner-occupancy with rental income, or conversion to one expansive home. Beautiful hardwood floors throughout both levels and NEW ROOF AS OF JUNE 2026. An abundance of off-street parking, covered carport parking with attached workshop/storage shed. Relax on the front or back porch, enjoy the private brick courtyard that’s ideal for entertaining, gardening, or relaxing. You'll be just minutes from local restaurants, coffee shops, shopping, parks, and many of Uptown's highly regarded schools. Whether you're searching for flexibility, charm, or room to grow, this property offers a rare opportunity to make it your own. Seller will pay property taxes through 2026! This property may qualify for Historic and/or Federal Tax Credits. Buyers and their agents are responsible for independently verifying eligibility and applicable requirements.

Save
Ask
Tour
Hide
Share
Listing Snapshot
Price 
$659,000
Days On Site 
127 Days
Bedrooms 
3
Inside Area (SqFt) 
2,475 sqft
Total Baths 
2
Full Baths 
2
Partial Baths 
N/A
Lot Size 
N/A
Year Built 
1940
MLS Number 
2564386
Status 
Active
Property Tax 
N/A
HOA/Condo/Coop Fees 
N/A
Sq Ft Source 
Appraiser
Friends & Family
Recent Activity
a month agoPrice changed to $659,000
a month agoListing updated with changes from the MLS
4 months agoStatus changed to Active
4 months agoListing first seen on site
General Features
Cross Street 
Jefferson and Octavia
Disclosures 
Property As Is
Foundation 
Raised
Home Warranty 
Yes
Levels 
Two
Parking 
CarportDriveway
Parking Spaces 
3
Property Sub Type 
Single Family Residence
Security 
Carbon Monoxide Detector(s)Smoke Detector(s)
Sewer 
Public Sewer
SqFt Total 
2861
Style 
Traditional
Utilities 
Natural Gas Available
Water Source 
Public
Interior Features
Appliances 
DryerDisposalDishwasherMicrowaveRefrigeratorWasherCooktopRangeOven
Cooling 
Central AirMulti Units
Flooring 
CarpetOtherTileWoodBamboo
Heating 
Central
Interior 
Granite Counters
Laundry Features 
Electric Dryer HookupWasher Hookup
Bathroom 
Dimensions - 9.7 x 6.6Level - FirstDescription - Ceiling Ht: 8, Flooring: Tile
Bedroom 
Dimensions - 14.11 x 11.8Level - FirstDescription - Ceiling Ht: 8, Flooring: Bamboo
Carport 
Dimensions - 19.10 x 10Level - FirstDescription - Ceiling Ht: 12, Flooring: Other
Den 
Dimensions - 9.11 x 11.10Level - SecondDescription - Ceiling Ht: 12, Flooring: Tile
Dining Room 
Dimensions - 17.7 x 11.9Level - SecondDescription - Ceiling Ht: 12, Flooring: Wood
Kitchen 
Dimensions - 16.2 x 8.5Level - FirstDescription - Ceiling Ht: 8, Flooring: Bamboo
Laundry 
Dimensions - 5.2 x 8.5Level - FirstDescription - Ceiling Ht: 8, Flooring: Tile
Living Room 
Dimensions - 24 x 11.10Level - FirstDescription - Ceiling Ht: 8, Flooring: Bamboo
Master Bathroom 
Dimensions - 9.8 x 5.1Level - SecondDescription - Ceiling Ht: 12, Flooring: Tile
Master Bedroom 
Dimensions - 21.5 x 11.8Level - FirstDescription - Ceiling Ht: 8, Flooring: Bamboo
Porch 
Dimensions - 5.7 x 24.11Level - FirstDescription - Ceiling Ht: 8, Flooring: Wood
Storage Attached 
Dimensions - 9.5 x 9.8Level - FirstDescription - Ceiling Ht: 12, Flooring: Other
Save
Ask
Tour
Hide
Share
Exterior Features
Construction Details 
FrameWood Siding
Fencing 
OtherWood
Lot Features 
Other
Other Structures 
Shed(s)Workshop
Patio And Porch 
PorchPatio
Roof 
Asphalt
IDX information is provided exclusively for consumers’ personal, non-commercial use, that it may not be used for any purpose other than to identify prospective properties consumers may be interested in purchasing, and that the data is deemed reliable but is not guaranteed accurate by the MLS. ©2026 ROAM MLS.

Neighborhood & Commute
Source: Walkscore
Save
Ask
Tour
Hide
Share