Properties

Save
Ask
Tour
Hide
Share
$6,786,000
56 Days On Site

36 Royal Palm Drive
Kenner, LA 70065

For Sale|Single Family Residence|Active
8
Beds
9
Total Baths
7
Full Baths
2
Partial Baths
6,672
SqFt
$1,017
/SqFt
2026
Built
Subdivision:
Gabriel
County:
Jefferson
Call Now: 504.525.9763
Is this the listing for you? We can help make it yours.
504.525.9763
36 Royal Palm Drive36 Royal Palm Drive36 Royal Palm Drive36 Royal Palm Drive
Save
Ask
Tour
Hide
Share

Mortgage Calculator

Monthly Payment (Est.)

Enter an interest rate to see your estimated monthly payment.
Calculator powered by Showcase IDX, a Constellation1 Company. Copyright ©2026 Information is deemed reliable but not guaranteed.

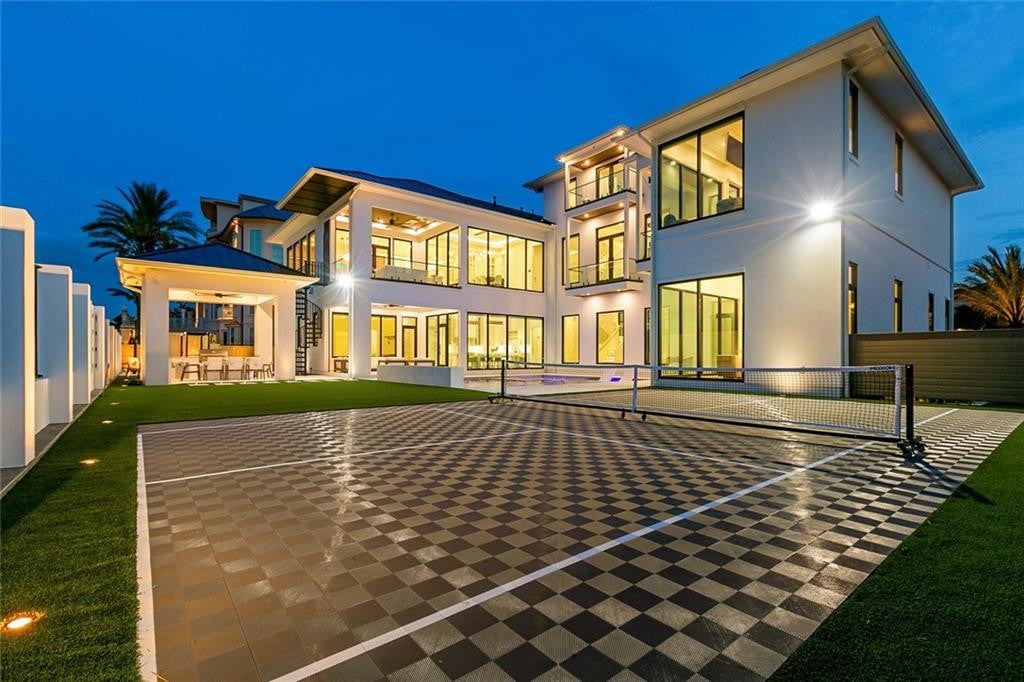
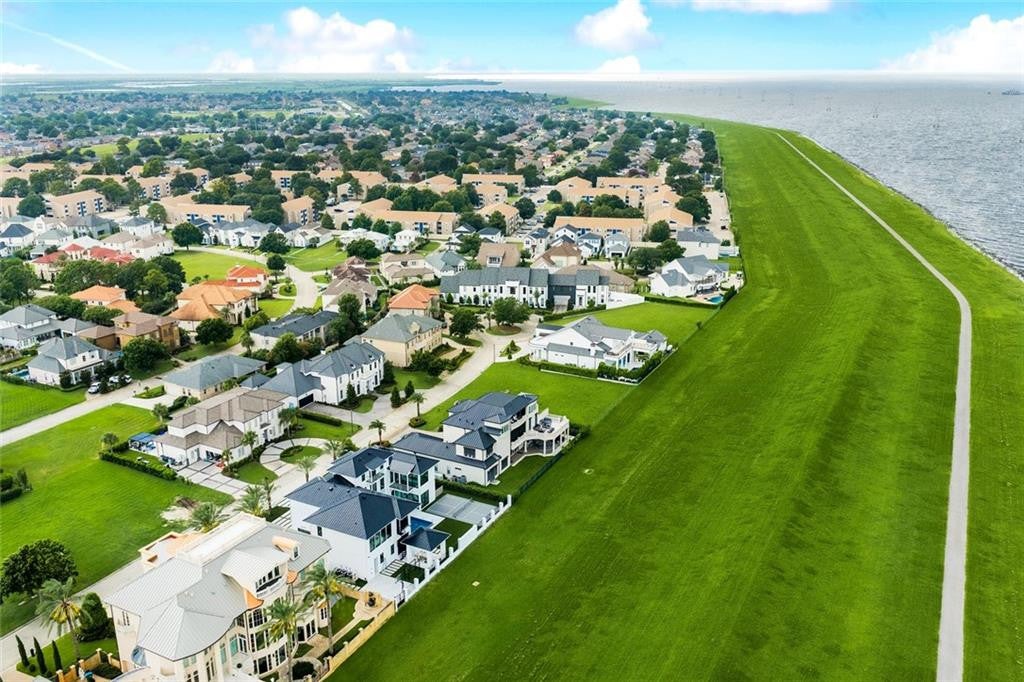
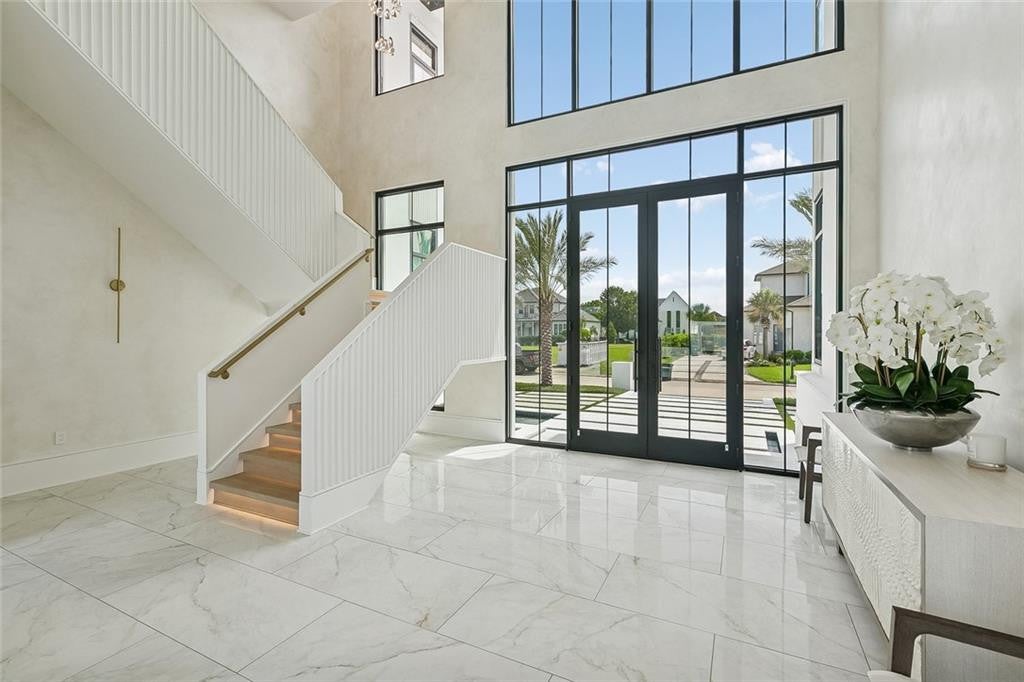
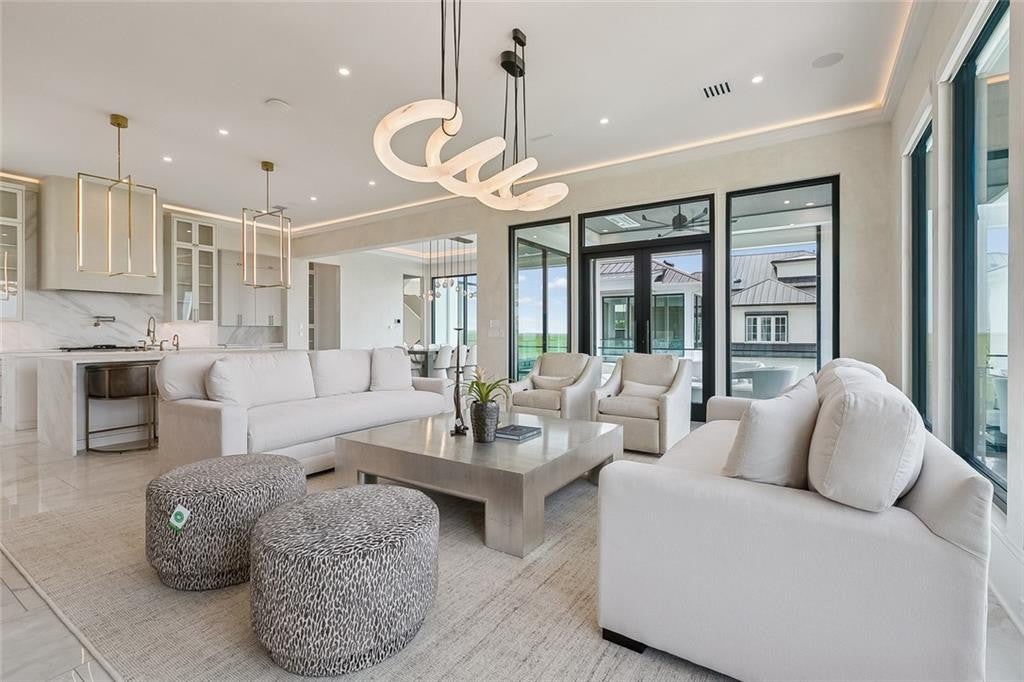
ONE OF ONE. A private resort-style estate in Gabriel, created for those who expect extraordinary.Featuring 8 bedrooms, including 7 private suites, a resort-style pool, pickleball and basketball courts, heated and cooled outdoor living spaces, a fully equipped outdoor kitchen, two chef’s kitchens, elevator, smart-home automation, custom Ruffino closets, Sub-Zero appliances, BlueStar and AGA ranges, whole-home generator, and parking for up to 9 vehicles - this newly built estate delivers a level of lifestyle, privacy and construction rarely found in Louisiana.Located minutes from New Orleans within the luxurious gated Gabriel community - long favored by professional athletes, executives and luxury homeowners - this is more than a residence. It is a one-of-a-kind private retreat exceptionally difficult to replicate.Spanning 6,726 sq ft of living space and 8,409 total square feet, the home is among the first of its kind to achieve FORTIFIED Gold standards. Exceptional construction includes 65-foot-deep pilings, additional driveway pilings, fortified steel-beam construction, a metal roof, hurricane-rated storefront windows and doors, and a whole-home generator.Outside, sandblasted marble surrounds the pool, complemented by lifetime-warranty Trex decking, professional landscaping, architectural LED lighting, a front water feature, outdoor shower and half bath, storage, recreation courts and kid’s play area.Inside, two exceptional kitchens feature expansive pantries and premium appliances, while one-touch smart-home technology, installed lighting, custom closets and an elevator serving the first two levels bring effortless luxury to everyday living.Currently in its final stages of completion, select finishes may still offer an opportunity for personalization.Homes of this caliber are nearly impossible to recreate. This is a singular opportunity to own one of Louisiana’s most distinctive new luxury estates. Once sold, there is nothing else quite like it.

Save
Ask
Tour
Hide
Share
Listing Snapshot
Price 
$6,786,000
Days On Site 
56 Days
Bedrooms 
8
Inside Area (SqFt) 
6,672 sqft
Total Baths 
9
Full Baths 
7
Partial Baths 
2
Lot Size 
N/A
Year Built 
2026
MLS Number 
2568240
Status 
Active
Property Tax 
N/A
HOA/Condo/Coop Fees 
$237.5 monthly
Sq Ft Source 
N/A
Friends & Family
Recent Activity
2 months agoStatus changed to Active
2 months agoListing updated with changes from the MLS
2 months agoListing first seen on site
General Features
Cross Street 
Palmetto, Royal Palm Blvd, Cocos
Disclosures 
Elevation Certificate Available
Foundation 
Raised
Garage 
Yes
Green Energy Efficient 
HVACWindows
Home Warranty 
Yes
Land Lease 
No
Levels 
Three Or More
Parking 
RV Access/ParkingAttached
Parking Spaces 
3
Property Sub Type 
Single Family Residence
Security 
Closed Circuit Camera(s)
Sewer 
Public Sewer
SqFt Total 
8412
Style 
Contemporary
Utilities 
Natural Gas Available
Water Source 
Public
Interior Features
Appliances 
DishwasherMicrowaveRefrigeratorStainless Steel Appliance(s)CooktopRangeOven
Cooling 
Central AirCeiling Fan(s)Multi Units
Electric 
Circuit Breakers
Fireplace 
Yes
Fireplace Features 
Gas
Flooring 
OtherWood
Heating 
Central
Interior 
ElevatorPantryStone Counters
Bathroom 
Dimensions - 45.2 x 7.11Level - ThirdDescription - Ceiling Ht: 8, Flooring: Other
Bedroom 
Dimensions - 17.11 x 15.5Level - ThirdDescription - Ceiling Ht: 8, Flooring: Wood
Dining Room 
Dimensions - 21.10 x 18.3Level - SecondDescription - Ceiling Ht: 12, Flooring: Other
Kitchen 
Dimensions - 16.10 x 18.3Level - SecondDescription - Ceiling Ht: 12, Flooring: Other
Living Room 
Dimensions - 23.8 x 18.7Level - SecondDescription - Ceiling Ht: 12, Flooring: Other
Master Bathroom 
Dimensions - 13.4 x 14.5Level - SecondDescription - Ceiling Ht: 12, Flooring: Other
Master Bedroom 
Dimensions - 16.7 x 18.2Level - SecondDescription - Ceiling Ht: 12, Flooring: Wood
Other 
Dimensions - 5.4 x 6.8Level - FirstDescription - Half Bath, Ceiling Ht: 13, Flooring: Other
Save
Ask
Tour
Hide
Share
Exterior Features
Construction Details 
Stucco
Exterior 
Outdoor Kitchen
Fencing 
Full
Lot Features 
Waterfront
Other Structures 
Tennis Court(s)Outdoor KitchenCabana
Patio And Porch 
CoveredPatio
Roof 
MetalOther
Waterfront 
Yes
Waterfront Features 
Lake Front
Community Features
Association Fee 
$2850.0
Association Fee Frequency 
Annually
School District 
Jefferson Parish
Financing Terms Available 
CashConventionalFHA
Schools
School District
Jefferson Parish
Elementary School
Unknown
Middle School
Unknown
High School
Unknown
IDX information is provided exclusively for consumers’ personal, non-commercial use, that it may not be used for any purpose other than to identify prospective properties consumers may be interested in purchasing, and that the data is deemed reliable but is not guaranteed accurate by the MLS. ©2026 ROAM MLS.

Neighborhood & Commute
Source: Walkscore
Save
Ask
Tour
Hide
Share