
7616 Johnston StreetMaurice, LA 70555
Mortgage Calculator
Monthly Payment (Est.)
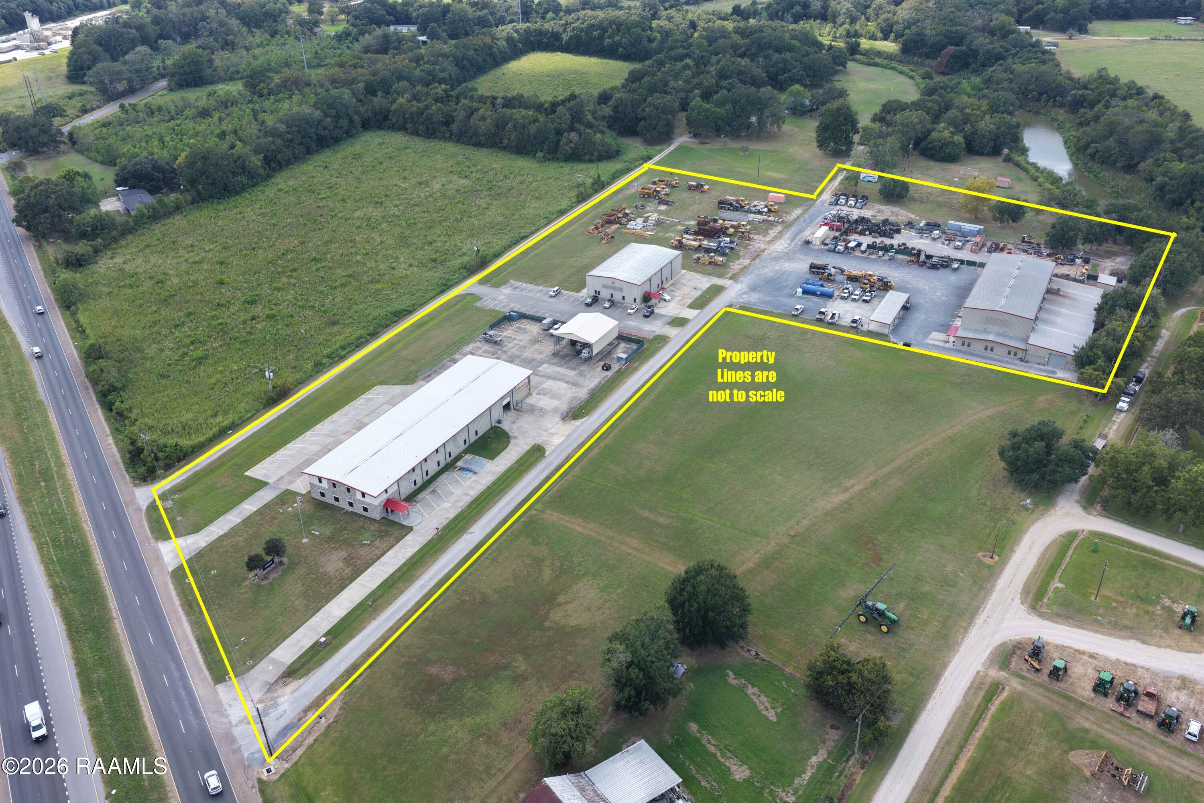
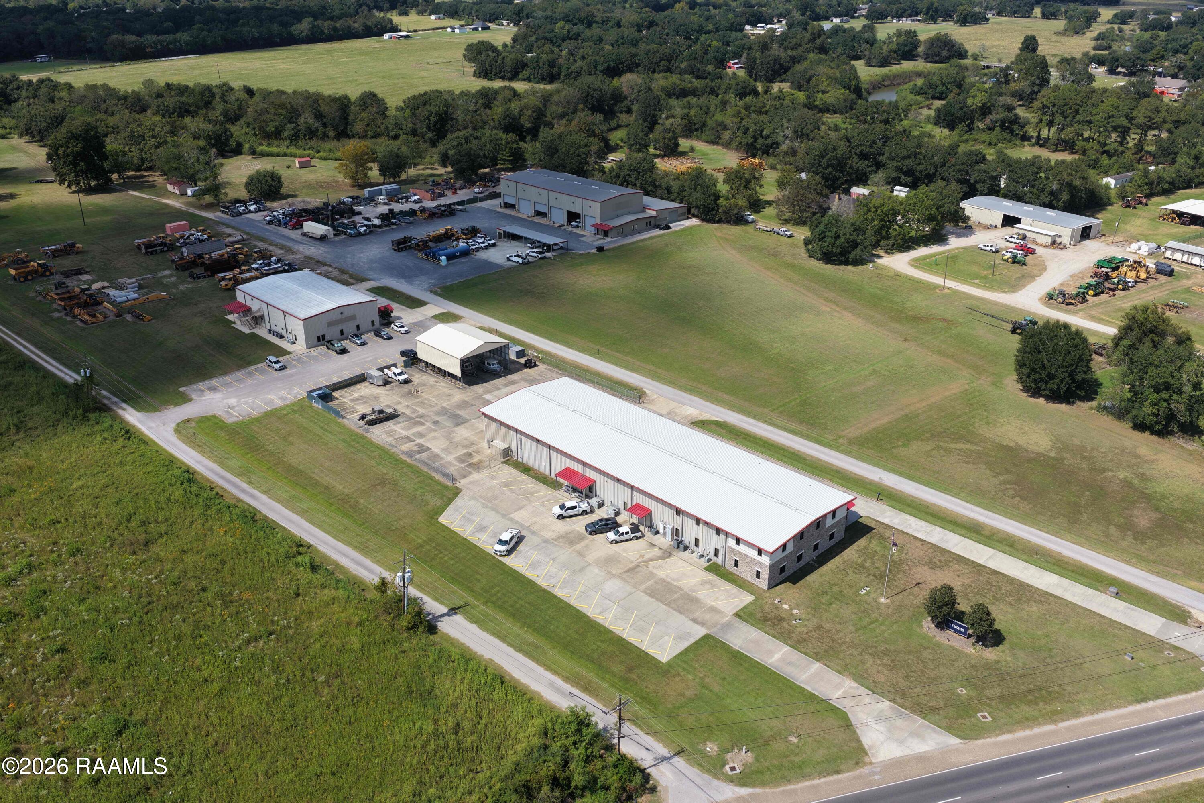
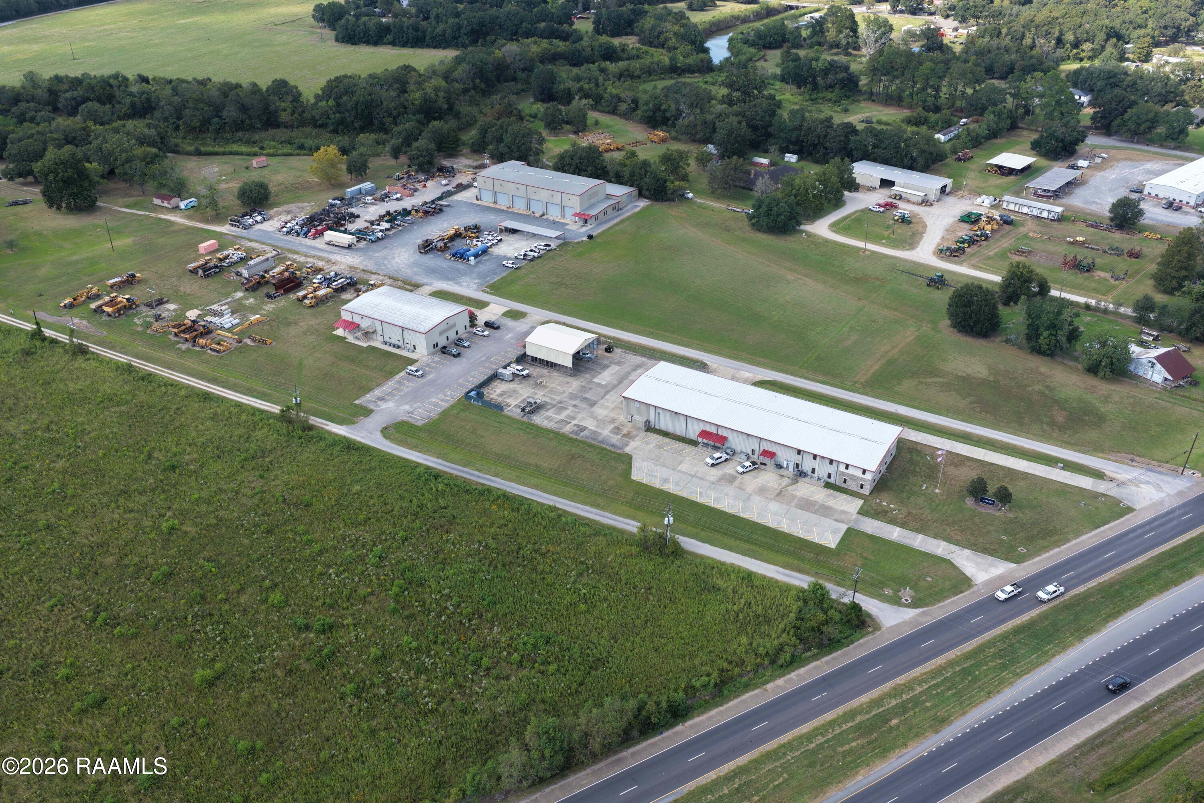
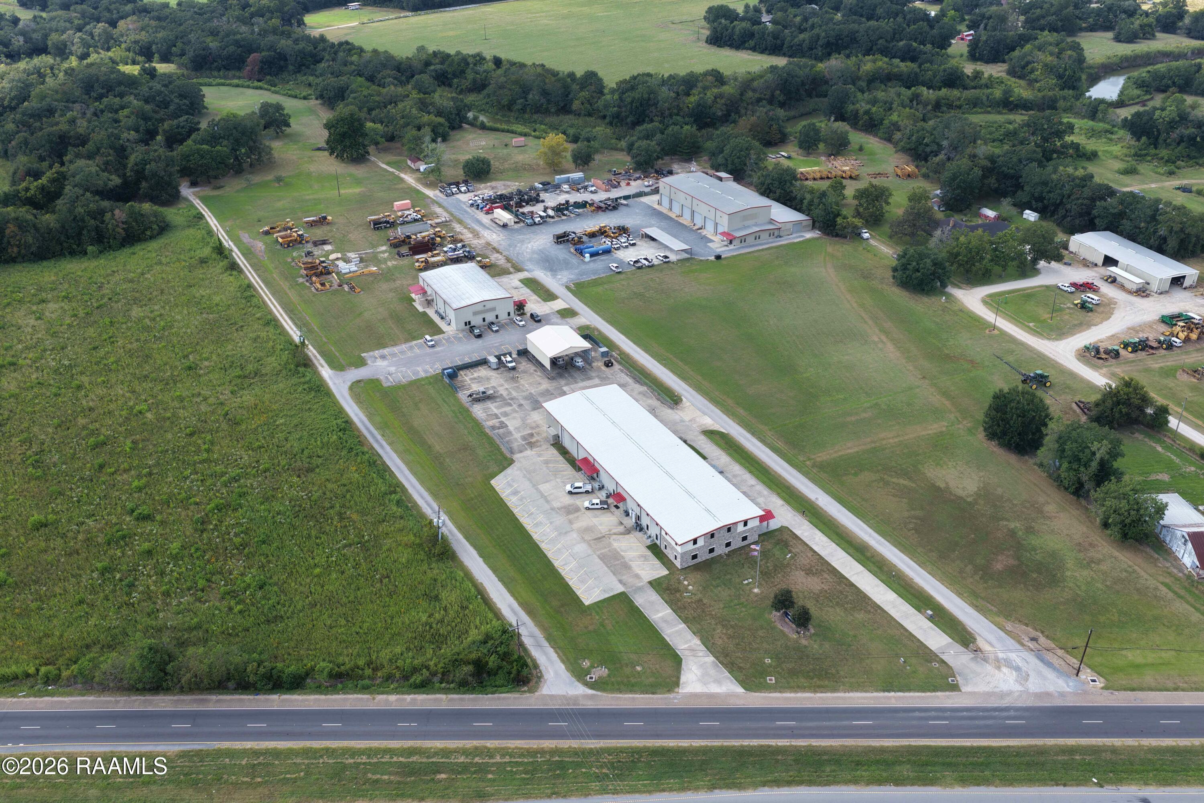
Enter an interest rate to see your estimated monthly payment.Well-maintained office/industrial/fabrication complex on 8.3 acres fronting Johnston Street, north of Maurice. There is a total of three buildings with total square footage of 45,984sf. The breakdown is as follows: Building 1 has approximately 16,200sf (8,000sf of finished office space, 1,600sf of unfinished space, 2,400sf of climate-controlled warehouse/shop area, and 3,600sf of non-climate-controlled warehouse/shop area). The office space offers excellent finishes. The kitchen is fully equipped with granite countertops, and there is also a large conference room. Eave heights in the warehouse area are 22 feet. In addition, the stabilized and fenced yard area has an open canopy structure of approximately 6,000 SF. There is approximately 35,000 SF of cement parking and drives. Electricity is 3 phase, 480 volt. Building 2 has approximately 12,000sf of office space with excellent finishes. There is a welcoming reception area, plenty of offices, executive offices, large, partitioned space, conference rooms, kitchens, break area, and unfinished areas that are climate controlled. Building 3 has approximately 17,784sf of industrial/fabrication facility has eave heights as high as 30', with a 15-ton bridge crane with a 150' run in the main area. 7,200 S. F. of this facility is climate controlled. There is approximately 63,500 S.F. of limestone yard associated with this building. This campus is easy to get to, has no deferred maintenance, offers plenty of parking, and has additional land available for expansion.
| a month ago | Status changed to Active | |
| a month ago | Listing updated with changes from the MLS | |
| a month ago | Listing first seen on site |
Did you know? You can invite friends and family to your search. They can join your search, rate and discuss listings with you.